
Kitchen Knowledge Centre
Written by the Kitchens by Nick McNally Design Team
Collectively bringing together more than 90 years of experience in bespoke kitchen design, project management and installation.
Last reviewed July 2026
Expert advice from our designers to help you plan, budget for and create your perfect kitchen. Whether you're comparing German kitchens, choosing worktops or wondering what a bespoke kitchen costs, you'll find the answers here.
Kitchen Design Journey
-
Not at all. In fact, many of our clients come to us because they're unsure where to begin.
Some arrive with Pinterest boards, magazine cuttings and detailed architectural plans. Others simply know they want a beautiful kitchen but aren't quite sure what that looks like yet. Both approaches are perfectly normal.
Our role isn't simply to design kitchens. It's to help you discover what's possible.
During your design consultation at our Edinburgh showroom, we'll take the time to understand your home, your lifestyle and how you want your kitchen to feel. We'll discuss everything from the way you cook and entertain to storage requirements, lighting, worktops, appliances and finishes. As we explore ideas together, you'll often find the vision for your kitchen begins to develop naturally.
Rather than asking you to choose from hundreds of options, we'll carefully guide you through the decisions that matter most, explaining the benefits of different layouts, materials and products along the way. Our experience allows us to filter out the unnecessary choices and focus on creating a kitchen that's right for you.
Many clients tell us they leave their first appointment feeling far more confident and excited than when they arrived. That's exactly how it should be. Designing a bespoke kitchen should be an enjoyable and inspiring experience, not an overwhelming one.
Whether you're renovating an existing home, planning an extension or building a new property, you don't need all the answers before visiting us. Sometimes, the hardest part is simply knowing where to start. We're here to help with that.
Our advice: Don't worry about having all the answers before your first appointment. It's far more valuable to understand how you want your kitchen to feel and function than to arrive with every product already chosen. That's where our design experience adds the greatest value.
Common mistake: Waiting until you've chosen every colour, appliance and finish before visiting a kitchen designer. In reality, those decisions become much easier once you have a well-designed layout and an experienced designer to guide you.
-
Don't worry if you don't have everything planned before your first appointment. Our role is to guide you through the process and help turn your ideas into a beautifully designed kitchen that's tailored to your home and the way you live.
If you have them, it's helpful to bring architectural plans, room dimensions or sketches, along with any inspiration you've collected, whether that's Pinterest boards, magazine cuttings or photographs of kitchens you love. If you're renovating an existing property, a few photographs of the current space can also be incredibly useful.
One of the most important parts of the consultation is understanding how you'll use your kitchen. We'll discuss how you cook, entertain, store everyday items and use the space as a family. These conversations often shape the design far more than choosing colours or door styles.
We'll also talk openly about your budget. This isn't about limiting creativity. It's about making sure we design the right kitchen from the outset, recommending products, materials and appliances that provide the best value within your investment.
If your project is still at an early stage, that's absolutely fine. Many of our clients visit us before they've appointed a builder or even submitted planning. By becoming involved early, we can often provide advice on layouts, window positions, service locations and room proportions that can make a significant difference to the finished kitchen.
Most importantly, your first consultation is relaxed, informal and completely centred around you. Whether you arrive with detailed plans or simply the ambition to create something special, we'll help you take the first step towards a kitchen that's designed specifically for your home.
Our advice: Bring as much inspiration as you can, but don't worry if you don't have everything. Floor plans, photos of your existing kitchen and a few images of kitchens you like are usually enough for us to start creating ideas together.
-
Every bespoke kitchen is different, but most of our kitchen design projects take around three to four weeks from your initial consultation to a final design that's ready to order.
Rather than rushing to produce a layout, we believe exceptional kitchens are created through collaboration. Our design process is carefully structured to give you the time, guidance and confidence to make the right decisions for your home.
Your journey begins with an initial design consultation at our Edinburgh showroom, which typically lasts 60–90 minutes. This is our opportunity to understand how you live, how you use your kitchen, what inspires you and, importantly, the investment you want to make. We'll discuss everything from layout and storage to appliances, worktops, lighting and finishes, ensuring we design a kitchen that's both beautiful and practical.
Following this meeting, we'll spend around two weeks developing your initial kitchen design, complete with realistic visuals and a detailed quotation. We'll then invite you back to the showroom to present the concept, explain the thinking behind every decision and explore any ideas you'd like to refine.
After your presentation, we'll continue to develop the design based on your feedback. Whether that's adjusting the layout, exploring alternative materials or refining the finer details, we'll normally provide updated designs within the following week.
Unlike many kitchen companies, we don't believe your kitchen should be designed in a single appointment. The very best designs evolve over time, and we're happy to continue refining every detail until you're genuinely excited and completely confident in the final proposal.
Only once you're happy with every aspect of the design will we ask you to commit to the project. Depending on your programme, this may be a project commitment deposit if your renovation is still some time away, or your kitchen order deposit if you're ready to move into production.
Our aim isn't simply to design a beautiful kitchen. It's to create a space that feels as though it was designed specifically for the way you and your family live - because that's exactly what a bespoke kitchen should do.
Our advice: Allow yourself time to enjoy the design process. The best kitchens rarely happen after one meeting. Taking time to refine layouts and materials almost always leads to a better long-term result.
-
Yes, and in many cases we would actively recommend it.
The earlier we're involved in your project, the greater the opportunity to influence the overall design of your home. While many people assume they need to wait until their extension has been built, we often begin working with clients from architectural drawings, long before construction starts.
Designing your kitchen at this stage allows us to work alongside your architect and builder to ensure the space has been planned around the kitchen, rather than trying to make the kitchen fit the finished room.
Small decisions made early in the project can make a remarkable difference. Window positions, door openings, ceiling heights, structural supports, utility layouts and electrical services can all influence how your kitchen functions and feels. By considering these details before construction begins, we can often improve the flow of the space, maximise natural light and create opportunities that may otherwise be missed.
This early collaboration can also help avoid unnecessary changes during the build, saving both time and cost while giving everyone involved a clearer vision of the finished project.
Whether you're planning a home extension, renovating a period property or building a new home, we'd always encourage you to involve your kitchen designer as early as possible. The best kitchens aren't simply installed at the end of a project. They're thoughtfully integrated into the design of the home from the very beginning.
Common mistake: Assuming the kitchen should be designed after the extension is complete. The best results often come from designing the kitchen first and allowing the building to support that vision.
-
Absolutely. In fact, we actively encourage it.
The most successful bespoke kitchen projects are rarely designed in isolation. By working closely with your architect, builder or interior designer from an early stage, we can help ensure the kitchen is considered as part of the overall design of your home, rather than simply fitting into the space that's left.
Small decisions made during the planning stages - such as window positions, structural openings, ceiling heights, lighting layouts or utility connections - can have a significant impact on the final kitchen design. Being involved early often allows us to identify opportunities that improve both the appearance and functionality of the space, while helping to avoid costly changes later in the project.
We're experienced in collaborating with architects, builders, interior designers, developers and other trades on everything from home renovations and extensions to new-build properties. Whether we're reviewing architectural drawings, coordinating services or discussing construction details, we're happy to become part of the wider project team to help deliver the best possible outcome.
At Kitchens by Nick McNally, we see ourselves as more than just a kitchen supplier. Our role is to help bring your entire vision together, creating a kitchen that feels perfectly integrated with the architecture of your home and the way you live.
Our advice: Involve your kitchen designer as early as possible. Small changes to layouts, window positions and services made before construction begins can make a remarkable difference to the finished kitchen.
Common mistake: Appointing your kitchen designer after planning and structural decisions have already been finalised. Involving your kitchen designer earlier often creates opportunities to improve layouts, storage, lighting and the overall functionality of the space.
-
There isn't a fixed number.
Designing a bespoke kitchen is a collaborative process, and it's completely normal for ideas to evolve as the project develops. Our aim isn't to present a single design and ask you to make it work. It's to refine and develop the design until we're both confident it delivers the best possible result for your home.
Following your initial presentation, we'll discuss every aspect of the design together. You may decide you'd like to explore a different layout, compare worktop materials, consider alternative appliances or simply see how another colour or finish would look. These conversations are all part of the design journey.
We'll continue to refine the proposal based on your feedback, ensuring every detail has been carefully considered before your kitchen is placed into production. We believe this collaborative approach leads to better decisions, greater confidence and, ultimately, a kitchen you'll enjoy for many years to come.
While there is no set limit on design revisions, our experience means we're usually very close to the final design after the second presentation. By taking the time to understand your home, lifestyle and aspirations from the very beginning, the process becomes one of refinement rather than starting again.
At Kitchens by Nick McNally, we never want you to feel rushed into making a decision. Ordering a bespoke kitchen is a significant investment, and we're committed to making sure you're genuinely excited and completely confident before moving forward.
Our advice: Don't be afraid to ask for changes. Refining the design is an important part of creating a kitchen that's right for your home, and it's something we actively encourage.
-
Once you're completely happy with the design, we'll begin preparing your project for the next stage.
Before any furniture is ordered, we'll carry out a final site survey to confirm all dimensions and ensure the kitchen has been designed around the latest site information. We'll also finalise every detail of the specification, including cabinetry, appliances, worktops, lighting, internal storage, finishes and accessories, so you know exactly what will be supplied.
If your renovation or new build is still some time away, we'll normally ask for a Project Commitment Deposit. This allows us to reserve your project, continue working alongside your architect and builder as your project progresses, and ensure everything is ready when the time comes to place your kitchen into production.
If your project is ready to move forward, we'll ask for your kitchen order deposit. Once received, we'll place your furniture into production in Germany and begin coordinating the next stages of your project, including manufacturing, delivery, worktop templating and installation.
Throughout this stage, your dedicated kitchen designer will remain your main point of contact, keeping you updated and ensuring every detail is carefully managed. Our aim is to make the transition from design to installation as smooth and enjoyable as the design process itself, giving you complete confidence that your new kitchen is in safe hands.
Our advice: Before placing any kitchen into production, take one final opportunity to review every detail. Spending an extra hour checking the specification can avoid weeks of unnecessary delays later.
-
A bespoke kitchen is one of the biggest investments you'll make in your home. Choosing the right company isn't just about the furniture, it's about choosing a team you trust to guide you through the entire journey.
At Kitchens by Nick McNally, we don't believe in one-size-fits-all solutions or high-pressure sales. Every project begins with understanding how you live, how you use your home and what you want your space to feel like. From there, we create a design that's tailored specifically to your lifestyle, your property and your long-term aspirations.
As an independent kitchen studio, we're able to recommend the furniture, appliances, worktops, lighting and materials that are genuinely right for your project, rather than being limited to a single supplier or product range. Whether you're looking for a beautifully crafted kitchen, a complete home renovation or a fully managed turnkey service, our advice is always based on achieving the best possible outcome for you.
You'll work with one dedicated designer from your initial consultation through to completion, giving you a single point of contact throughout the project. We can also coordinate architects, builders, structural engineers, installers and specialist trades, ensuring every stage of the project is carefully planned and professionally managed.
Beyond kitchens, we design beautifully integrated utility rooms, pantries, boot rooms, dressing rooms, home offices, media walls and bespoke fitted furniture, creating homes that feel cohesive rather than designed one room at a time.
Our aim isn't simply to design beautiful spaces. It's to make the entire experience enjoyable, transparent and expertly managed, giving you confidence that every detail has been carefully considered from the first conversation through to the finished result.
Investment & Budget
-
The cost of a bespoke kitchen varies depending on the size of your space, the cabinetry, appliances, worktops, storage solutions and the level of installation required. Every project is individually designed, so there isn't a fixed price.
One of the first questions we're asked is, "How much should I budget?" If you're unsure, you're not alone. Much of the pricing you'll find online relates to standard or flat-pack kitchens, making it difficult to compare with a bespoke, made-to-order kitchen designed specifically for your home.
Typical investment ranges (Supply Only)
The figures below are intended as a general guide for the supply of your bespoke kitchen only and exclude installation. Every kitchen is designed around your home, your priorities and your specification.
£20,000 to £30,000 (Supply Only)
Usually a smaller or simpler bespoke kitchen specification, often with carefully selected cabinetry and appliances.
£30,000 to £50,000 (Supply Only)
A more complete bespoke kitchen with high-quality furniture, premium worktops and a well-balanced appliance specification.
£50,000 to £80,000+ (Supply Only)
Larger kitchens with premium appliances, utility rooms, walk-in pantries, feature islands or a greater level of bespoke detailing.
£80,000+ (Supply Only)
Highly detailed projects involving multiple rooms, specialist materials, luxury appliances, bespoke joinery and a more extensive overall specification.
Typical investment for our complete Supply & Installation service
For clients looking for a fully managed service, including the supply of your bespoke kitchen and professional installation, projects typically start from £50,000.
Our Supply & Installation service includes far more than simply fitting a kitchen. We manage the project from initial surveys and planning through to installation, coordination of trades, completion and handover, giving you a single point of contact throughout.
Many of our projects exceed this figure where they include larger kitchens, utility rooms, walk-in pantries, structural alterations, premium appliances or additional bespoke joinery throughout the home.
Installation costs vary depending on the complexity of the project, the condition of the existing space and the scope of building works required. Every installation quotation is individually prepared and clearly itemised, so you understand exactly what's included and where your investment is being made.
If you already have an investment range in mind, we'll design the very best kitchen around it. If you don't, we'll help you establish a realistic budget based on your home, your priorities and how you want to live in the space. Our aim isn't to encourage you to spend more, it's to help you invest wisely, focusing on the features that will make the biggest difference to the way your kitchen looks, performs and feels for years to come.
Ultimately, the best kitchen isn't the most expensive one, it's the one that's thoughtfully designed around you. We'll guide you through every option, explain where your investment delivers the greatest value and create a kitchen that's tailored to your home, your lifestyle and your long-term aspirations.
Our advice
Be open about your investment range from the outset. Knowing your budget allows us to recommend the most appropriate furniture, appliances and materials, ensuring every pound is invested where it will have the greatest impact on the finished kitchen.
Common mistake
Comparing kitchens purely on price. The quality of the furniture, design service, project management, installation and aftercare all contribute to the overall value of your investment. A lower initial price doesn't always represent better long-term value.
-
Absolutely.
Understanding your budget isn't about limiting creativity. It's about making sure we're designing the right kitchen from the very beginning.
Whether you're looking to maximise every pound or create your dream kitchen without compromise, knowing your investment allows us to recommend the most appropriate furniture, appliances, worktops and finishes. It also helps us avoid designing something that doesn't align with your expectations, saving both time and disappointment later in the process.
Being open about your budget allows us to focus on where your investment will have the greatest impact. Sometimes that's choosing a premium worktop, sometimes it's investing in better storage or appliances, and sometimes it's achieving a similar aesthetic through alternative materials.
Our aim is always the same. To deliver exceptional value and a bespoke kitchen that exceeds your expectations, regardless of the investment level.
Our advice: Be open about your budget from the beginning. It allows us to recommend the right products and avoid designing a kitchen that doesn't align with your expectations.
Common mistake: Keeping your budget private in the hope of getting a better deal. Being open about your investment allows your designer to recommend the most appropriate products and avoid unnecessary compromises later.
-
Every bespoke kitchen is different, but the main factors influencing the investment include the size of the space, the complexity of the design, cabinetry specification, worktops, appliances and installation requirements.
For many projects, cabinetry forms the foundation of the investment, while premium appliances and natural stone or porcelain worktops can significantly influence the overall budget. Internal storage solutions, lighting, utility rooms, pantries and bespoke joinery can also affect the final price.
One of the advantages of working with an experienced kitchen designer is understanding where your investment will have the greatest long-term benefit. We'll always explain the options available and help you prioritise the features that matter most to you, ensuring your budget is invested wisely.
Common mistake: Spending too much on features you'll rarely use while overlooking the elements you'll interact with every day, such as cabinetry, storage, worktops and appliances.
-
We offer both supply only and fully managed installation, allowing you to choose the approach that best suits your project.
If you've already appointed your own builder or kitchen fitter, we're happy to supply the kitchen and work closely with your installation team throughout the project.
Alternatively, we can provide a complete turnkey service, coordinating everything from cabinetry and worktops through to appliances, templating, installation and the final finishing touches. Every project is individually quoted, so installation costs will depend on the scope of the work and the trades involved.
We'll always explain exactly what's included in your quotation, so you'll have complete clarity before making any decisions.
-
home, your lifestyle and the way you live every day.
Unlike many high street kitchens, every Kitchens by Nick McNally project begins with an in-depth design process. We carefully consider the layout, storage, ergonomics, materials, lighting and appliances to create a kitchen that not only looks exceptional but functions beautifully for years to come.
Our furniture is manufactured using high-quality materials and precision engineering, offering exceptional durability, functionality and attention to detail. Combined with expert design and professional project management, this creates a kitchen that's designed to stand the test of time.
For many clients, the value isn't simply in the product itself. It's the confidence that every detail has been carefully considered from the first sketch through to the completed installation.
-
Yes.
While many of our clients choose our fully managed installation service, we're equally happy to supply your kitchen if you already have a trusted builder or installation team.
We'll provide detailed drawings, installation information and ongoing support throughout the project, ensuring your installer has everything they need to achieve the best possible result.
Whether we're managing the entire project or supplying the kitchen only, our design process and attention to detail remain exactly the same.
-
Our payment structure depends on the type of project you're undertaking, but we'll always explain it clearly from the outset so you know exactly what to expect.
For larger renovations, extensions and new builds, we often begin with a Project Commitment Deposit once you're happy with the design. This allows us to dedicate design time to your project, coordinate with your architect or contractor where required, and ensure everything is ready for when your build reaches the right stage. Your full kitchen order deposit isn't taken until you're ready to proceed.
For projects with a shorter lead time, where the kitchen is ready to move forward straight away, we'll normally take the full order deposit when you confirm you'd like us to proceed.
If you've chosen our complete design, supply and installation service, your payment schedule may differ slightly to reflect the additional stages involved. We'll explain this in full before you place your order, so you have complete clarity from day one.
Whichever route you take, we'll always discuss payment timings during the design process, ensuring there are no surprises and that every stage aligns with the progress of your project.
-
We believe a kitchen is one of the most important spaces in any home. It's where families gather, meals are shared and memories are made.
A thoughtfully designed bespoke kitchen doesn't simply improve the appearance of your home. It enhances the way you live every day. Better storage, improved workflow, carefully selected materials and high-quality craftsmanship all contribute to a kitchen that continues to perform beautifully for many years.
Many of our clients tell us that investing in their kitchen has transformed not only their home, but how they use it. They cook more, entertain more and spend more time together as a family.
While every project represents a significant investment, our aim is to create a kitchen that delivers lasting enjoyment, exceptional quality and genuine value for decades to come.
Our advice: A kitchen is one of the most heavily used rooms in your home. Investing in thoughtful design and quality products often provides value every single day for many years.
Common mistake: Looking only at the initial purchase price. A thoughtfully designed kitchen can provide enjoyment every day while adding long-term value to your home.
Project Management & Our Service
-
From your first consultation through to the final handover, you'll have a dedicated kitchen designer who'll be your main point of contact throughout the entire project.
They'll take the time to understand your home, lifestyle and aspirations before designing a kitchen that's tailored specifically to you. As your project progresses, they'll coordinate with your architect, builder, installer, worktop fabricator and appliance suppliers where required, ensuring every stage is carefully planned and communicated.
Having one dedicated person managing your project means you'll always know who to contact, while also ensuring every detail is understood from the very beginning. We believe continuity is one of the key ingredients to delivering an exceptional kitchen and a stress-free experience.
Our advice: Having one dedicated designer throughout the project creates continuity, improves communication and helps ensure every detail is carried through from the initial concept to completion.
Common mistake: Working with several different people throughout a project. A single point of contact usually leads to clearer communication and a smoother overall experience.
-
Our showroom is based in Edinburgh, but we design and supply bespoke kitchens throughout Scotland and across the UK.
We regularly work with clients across Edinburgh, East Lothian including North Berwick, Gullane, Longniddry and the surrounding villages, as well as West Lothian, Fife, Perthshire, Stirling, Glasgow, the Scottish Borders, the Scottish Highlands and the Scottish Islands.
While the majority of our projects are throughout Scotland, we've also successfully supplied kitchens to clients elsewhere in the UK and internationally, including Europe. If you're based further afield, we'd be happy to discuss your project and the logistics involved.
Whether you're renovating a townhouse in Edinburgh, extending a family home in East Lothian or building your forever home anywhere in Scotland, we'd be delighted to help bring your vision to life.
-
Yes. For clients who want a more complete service, we can provide a fully managed turnkey approach, helping coordinate the wider works required to bring your kitchen project together.
Depending on the scope of the project, this can include coordinating trusted installation partners, builders, architects, structural engineers and other specialists where required. We can also help manage key stages such as building warrant considerations, planning requirements, cabinetry installation, plumbing, electrical work, flooring, decorating, worktop templating and fitting.
This service is particularly helpful for larger renovations, extensions, open-plan kitchen projects and new-build homes, where several decisions and trades need to come together at the right time.
Our role is to keep the process clear, organised and carefully managed, ensuring everyone involved has the information they need and that the finished result reflects the design intent from the very beginning.
If you've already appointed your own architect, builder or installer, we're equally happy to work alongside them, providing detailed drawings, technical information and ongoing support throughout the project.
Our advice: Even if you're using your own builder, make sure one person takes responsibility for coordinating the different trades. Clear communication is often the difference between a smooth installation and a stressful one.
-
Absolutely.
Many of our clients already have a trusted builder or kitchen installer involved in their project, and we're always happy to work alongside them.
We'll provide detailed technical drawings, installation packs and all the information your installer needs to complete the project accurately. Throughout the installation, we're also available to answer questions, provide technical support and ensure everything runs as planned.
Whether we're managing the installation ourselves or collaborating with your chosen team, our priority is always the same, delivering a beautifully finished kitchen with exceptional attention to detail.
Our advice: Introduce your installer to us early in the project. Good communication before installation begins usually prevents problems on site.
Common mistake: Waiting until installation begins before introducing your installer to the kitchen designer. Early collaboration helps avoid unnecessary delays and site queries.
-
Do you only design kitchens?
Not at all.
While bespoke kitchens are at the heart of what we do, many of our clients ask us to design additional spaces throughout their home, creating a seamless flow and a consistent level of craftsmanship from room to room.
Alongside luxury kitchens, we regularly design and supply:
Utility rooms
Back kitchens and prep kitchens
Walk-in pantries and larders
Boot rooms and cloakrooms
Home bars and wine storage
Media walls and living room furniture
Dressing rooms and walk-in wardrobes
Home offices and studies
Bathroom and vanity cabinetry
Laundry rooms
Hallway storage
Library and shelving units
Window seating
Bedroom furniture
Bespoke fitted storage
Commercial joinery and reception areas
Because every piece of furniture is made specifically for your project, we're not restricted to standard cabinet sizes or layouts. This allows us to create beautifully integrated cabinetry that maximises your space, complements your home's architecture and brings a consistent design language throughout the property.
Many of our clients initially come to us for a kitchen but choose to continue the same level of design, craftsmanship and attention to detail into the adjoining rooms. The result is a home that feels cohesive, thoughtfully designed and uniquely yours.
-
A bespoke kitchen is one of the biggest investments you'll make in your home. Choosing the right company isn't just about the furniture, it's about choosing a team you trust to guide you through the entire journey.
At Kitchens by Nick McNally, we don't believe in one-size-fits-all solutions or high-pressure sales. Every project begins with understanding how you live, how you use your home and what you want your space to feel like. From there, we create a design that's tailored specifically to your lifestyle, your property and your long-term aspirations.
As an independent kitchen studio, we're able to recommend the furniture, appliances, worktops, lighting and materials that are genuinely right for your project, rather than being limited to a single supplier or product range. Whether you're looking for a beautifully crafted kitchen, a complete home renovation or a fully managed turnkey service, our advice is always based on achieving the best possible outcome for you.
You'll work with one dedicated designer from your initial consultation through to completion, giving you a single point of contact throughout the project. We can also coordinate architects, builders, structural engineers, installers and specialist trades, ensuring every stage of the project is carefully planned and professionally managed.
Beyond kitchens, we design beautifully integrated utility rooms, pantries, boot rooms, dressing rooms, home offices, media walls and bespoke fitted furniture, creating homes that feel cohesive rather than designed one room at a time.
Our aim isn't simply to design beautiful spaces. It's to make the entire experience enjoyable, transparent and expertly managed, giving you confidence that every detail has been carefully considered from the first conversation through to the finished result.
Furniture, Worktops & Finishes
-
From your first consultation through to the final handover, you'll have a dedicated kitchen designer who'll be your main point of contact throughout the entire project.
They'll take the time to understand your home, lifestyle and aspirations before designing a kitchen that's tailored specifically to you. As your project progresses, they'll coordinate with your architect, builder, installer, worktop fabricator and appliance suppliers where required, ensuring every stage is carefully planned and communicated.
Having one dedicated person managing your project means you'll always know who to contact, while also ensuring every detail is understood from the very beginning. We believe continuity is one of the key ingredients to delivering an exceptional kitchen and a stress-free experience.
Our advice: Focus on designing a kitchen that suits your lifestyle rather than following current trends. A truly bespoke kitchen should still feel right many years from now.
-
Choosing kitchen furniture isn't simply about appearance. It's about finding the right balance between style, practicality, durability and budget.
We'll guide you through the different furniture ranges available, explaining the benefits of various door constructions, finishes, cabinet options and storage solutions. Every recommendation is based on your home, how you use your kitchen and the overall vision for your project.
Our aim isn't to overwhelm you with endless choices. It's to help you make informed decisions that you'll still be happy with many years from now.
Our advice: Don't compare furniture purely on appearance. Construction quality, internal storage and long-term durability are often just as important as the finish you see on the outside.
-
Absolutely.
Colour has one of the biggest influences on the overall feel of a kitchen, and we offer an extensive range of painted finishes to help you create a space that's uniquely yours.
Our advice: Colours often look very different in natural daylight compared with showroom lighting. Always view samples in your own home before making a final decision.
Depending on your chosen furniture range, we can offer bespoke colour matching using systems such as RAL and NCS, along with many popular colours from brands including Farrow & Ball and Little Greene.
Whether you're looking for timeless neutrals, rich heritage tones or something completely individual, we'll help you find the perfect colour to complement your home and the overall design of your kitchen.
Common mistake: Selecting colours under showroom lighting alone. Always view samples in natural daylight and within your own home before making a final decision.
-
Modern bespoke kitchens offer an extensive range of finishes, allowing you to create a kitchen that reflects your personal style while complementing your home.
Popular kitchen finishes include painted lacquer, wood veneer, laminate, matt and gloss finishes, textured surfaces, ceramic-effect finishes, metallic accents and specialist finishes that replicate natural materials. Many manufacturers also offer colour matching to popular paint ranges, allowing greater design flexibility.
The finish you choose has a significant impact on the overall appearance of your kitchen. Matt finishes create a softer, contemporary feel, while timber veneers introduce warmth and natural character. Gloss kitchens remain popular in some settings, particularly where maximising light is a priority, while textured finishes can add depth and interest to larger spaces.
Beyond appearance, different finishes also vary in durability, maintenance requirements and suitability for different lifestyles.
During the design process, we'll guide you through the available options, allowing you to see and compare full-size samples before making your final decision.
Our advice
Choose a finish that suits both your lifestyle and your home's architecture. The best kitchens balance aesthetics with practicality.
Common mistake
Choosing a finish purely because it's fashionable without considering how it will perform in everyday use or complement the rest of your home.
-
Each material offers different advantages, and there isn't a single best choice for every kitchen.
Lacquered doors provide a beautifully smooth painted finish with exceptional colour consistency, creating the refined appearance that many clients associate with truly bespoke kitchens. They remain one of our most popular choices because of their depth of colour and premium aesthetic.
However, it's important to understand that a higher price doesn't automatically mean a finish is more durable. Like the paintwork on a luxury car, lacquered surfaces are designed to look exceptional, but they can be more susceptible to chips, scratches and knocks than modern laminate if subjected to heavy everyday use. With sensible care, they'll retain their appearance for many years, but they're not indestructible.
Modern laminates have improved dramatically in recent years. Premium laminate doors offer excellent durability, impressive realism and require very little maintenance, making them an excellent choice for busy family homes or areas that experience heavier use.
Wood veneer uses real timber, bringing natural grain, texture and warmth that cannot be perfectly replicated. Every veneer is unique, giving each kitchen its own distinctive character.
Many bespoke kitchens successfully combine these materials. For example, a lacquered island can become the focal point of the room, while laminate or veneer is used elsewhere to balance aesthetics, durability and budget.
The right choice depends on your design aspirations, lifestyle, maintenance preferences and how you expect your kitchen to be used every day.
Our advice
Don't assume the most expensive finish is automatically the toughest. Instead, choose the finish that best suits how you live. A beautifully designed kitchen is one that continues to look its best because the materials have been selected for the way your home is actually used.
Common mistake
Many people assume a premium painted kitchen is virtually indestructible because it costs more. In reality, lacquered furniture is chosen for its exceptional appearance rather than its resistance to knocks and scratches. We'll always explain the practical differences between each finish so you can make an informed decision.
-
Absolutely. Combining colours and materials has become one of the defining characteristics of bespoke kitchen design.
Many clients choose one finish for the main run of cabinetry and another for feature elements such as islands, breakfast bars, tall furniture or display units. Combining painted cabinetry with timber veneers, stone worktops and metal accents creates depth and visual interest while helping larger kitchens feel more balanced.
Mixing colours can also help define different areas within open-plan spaces without introducing physical barriers.
The key is ensuring every material works together as part of one carefully considered design rather than appearing as unrelated elements.
Our designers regularly create kitchens using complementary colours, contrasting textures and layered materials to produce timeless, individual spaces.
Our advice
Limit your palette to two or three principal finishes. This creates interest while maintaining a calm, cohesive appearance.
Common mistake
Trying to include too many colours, textures and materials. Simplicity often creates the most sophisticated result.
-
The furniture you choose plays one of the biggest roles in defining the appearance, feel and longevity of your kitchen. From contemporary minimalist designs to timeless shaker kitchens, the combination of door style, finish and material determines how your kitchen will look, perform and age over time.
At Kitchens by Nick McNally, we don't limit you to a single collection or finish. Instead, we offer an extensive range of materials, colours and construction methods, allowing us to design a kitchen that's truly bespoke to your home.
Our door finishes include painted lacquer, ultra-matt FENIX®, laminate, ceramic surfaces including Dekton®, microcement finishes and an extensive range of natural timber veneers. We regularly specify veneers including oak, walnut, elm, ash, beech and alder, each offering its own unique grain, warmth and character.
We also offer a wide range of kitchen styles, including sleek handleless kitchens, contemporary slab doors, micro-shaker kitchens, traditional shaker kitchens, in-frame kitchens, mock in-frame designs and fully bespoke cabinetry, giving you complete flexibility whether you're creating a modern architectural home or a more classic interior.
Every material has its own strengths. FENIX® is renowned for its ultra-matt appearance, soft-touch feel and resistance to fingerprints. Ceramic finishes such as Dekton® provide exceptional durability and heat resistance, while real timber veneers bring natural warmth and individuality, with no two doors ever being exactly the same. Painted lacquered doors offer almost unlimited colour possibilities, allowing your kitchen to be finished in a carefully selected shade that perfectly complements your home.
Many of our projects combine multiple materials to create depth and contrast. Timber may be paired with painted cabinetry, ceramic with lacquered finishes, or textured surfaces with natural stone worktops, resulting in a kitchen that feels balanced, sophisticated and uniquely yours.
-
There isn't one perfect worktop. The best choice depends on how you use your kitchen, the style you're looking to create, your budget and the level of maintenance you're comfortable with.
We regularly design kitchens using quartz, porcelain, natural stone, solid timber and stainless steel worktops, each offering different benefits in terms of durability, appearance, heat resistance and day-to-day practicality.
We also work with many of the industry's leading manufacturers, including Silestone, Dekton, Caesarstone, Corian and a wide range of natural stones such as granite, marble and quartzite, allowing us to recommend the most suitable surface for every project.
During the design process, we'll explain the advantages and considerations of each material, from stain resistance and maintenance to edge profiles, thicknesses and finish options. We'll also provide samples so you can see how different surfaces work alongside your chosen cabinetry, lighting and overall design.
A worktop is one of the most important investments in any bespoke kitchen. The right choice doesn't just enhance the appearance of your space, it influences how your kitchen performs every day for years to come. Our role is to help you find the perfect balance between beauty, practicality and long-term value.
Our advice: There isn't one "best" worktop. The best worktop is the one that complements the way you cook, the level of maintenance you're comfortable with and the overall style of your home.
Common mistake: Choosing a worktop because it looks beautiful without considering how you'll use it every day. Lifestyle and maintenance requirements should always be part of the decision.
Appliances
-
The best kitchen appliances aren't determined by the size of your budget. They're determined by the way you live.
One of the first conversations we'll have during the design process isn't about brands or specifications. It's about you. We'll ask how often you cook, whether you enjoy entertaining, how many people live in your home and what you'd like your new kitchen to do better than your current one.
Someone who cooks from scratch every evening will often benefit from a very different appliance specification than someone who mainly prepares quick family meals or regularly entertains large groups of friends. There isn't a one-size-fits-all solution, which is why every appliance recommendation we make is tailored specifically to your lifestyle.
For example, passionate home cooks often appreciate the flexibility of combination steam ovens, warming drawers and premium venting hobs, while busy families may place greater value on larger refrigeration, faster dishwashers or the everyday convenience of a Quooker boiling water tap. Others may prefer integrated coffee machines, wine cabinets or additional refrigeration within a pantry or utility room.
We'll also help you understand where it's worth investing and where you can make savings without compromising your everyday experience. In many cases, spending a little more on the appliances you use every day will provide far greater long-term value than choosing premium versions of products that are used only occasionally.
During your showroom visit, you'll have the opportunity to see many of these appliances in person, allowing us to demonstrate how they work, explain the differences between manufacturers and help you compare the features that genuinely matter. We work with carefully selected brands including Miele, Bora, NEFF, Fisher & Paykel, Liebherr, Quooker, Siemens, Bosch, Rangemaster, Falcon, Novy, Blanco, Perrin & Rowe, Shaws, Villeroy & Boch and Aga, allowing us to recommend products based on your needs rather than limiting you to a single manufacturer.
Our advice is always independent and focused on finding the right solution for your project, rather than recommending products simply because they're the most expensive or the newest on the market.
The best appliance package isn't always the one with the most features. It's the one you'll use and appreciate every single day.
Ultimately, our goal is to create a kitchen that's designed around the way you live. By carefully selecting the right combination of cooking, refrigeration and convenience appliances, we'll help you create a space that's intuitive to use, enjoyable to cook in and perfectly suited to your lifestyle for many years to come.
Our advice: The best appliance package isn't always the one with the most features. It's the one you'll use and appreciate every single day.
Common mistake: Buying appliances with impressive features that you'll rarely use. Focus on the appliances that will genuinely improve your everyday cooking and lifestyle.
-
There isn't a single "best" kitchen appliance brand. The right choice depends on how you cook, how often you entertain, your budget, and the features that matter most to you.
At Kitchens by Nick McNally, we're completely independent, so we're not tied to one manufacturer. This means we can recommend the products that are genuinely best suited to your project, rather than trying to sell a particular brand.
We work with many of the world's leading kitchen manufacturers and suppliers, including Miele, Bora, Siemens, Fisher & Paykel, Liebherr, Neff, Bosch, Novy, Falcon, Rangemaster, AGA, Quooker, Blanco, Perrin & Rowe, Villeroy & Boch, Shaws and Buster + Punch. From premium cooking appliances and refrigeration to boiling water taps, sinks, lighting and luxury kitchen accessories, we carefully select products that complement both your lifestyle and the overall design of your kitchen.
Whether you're comparing Miele vs Siemens, choosing between Bora or Novy extraction, selecting a Quooker boiling water tap, specifying a Falcon, Rangemaster or AGA range cooker, or deciding on a Blanco, Shaws or Villeroy & Boch sink, we'll explain the advantages of each option and help you make an informed decision.
During the design process, we'll discuss how you use your kitchen every day, whether that's cooking for a family, entertaining guests, baking, batch cooking or simply wanting appliances that are reliable and easy to use. We'll then recommend a combination of appliances, taps, sinks and accessories that delivers the best balance of performance, reliability, energy efficiency, design and long-term value.
Our aim isn't to recommend the most expensive products. It's to help you choose the right combination of brands and features for your home, ensuring your kitchen performs as beautifully as it looks for many years to come.
Our advice: Don't choose appliances because of the badge on the front. Choose them because they genuinely improve the way you cook and use your kitchen every day.
Common mistake: Choosing all your appliances from one manufacturer without comparing the strengths of different brands. The best appliance package often combines products from several manufacturers.
-
For many of our clients, a Quooker tap quickly becomes one of the most frequently used features in their kitchen.
A Quooker provides instant boiling water, removing the need for a traditional kettle while helping keep worktops clear and uncluttered. Selected models can also provide chilled filtered water and sparkling water from the same tap, reducing the need for bottled water and creating a cleaner, more streamlined kitchen.
Beyond convenience, many homeowners appreciate the energy efficiency, safety features and minimalist appearance that a Quooker offers. Because the water is stored within a highly insulated tank, it only heats the amount of water required, making it surprisingly efficient for everyday use.
Quooker taps are also available in a wide range of styles to suit different kitchen designs. Whether you prefer the flexibility of the Quooker Flex with its pull-out hose, the elegant Fusion with hot, cold and boiling water from a single tap, or the contemporary Front with its distinctive front-mounted controls, there's a model to complement almost any kitchen.
To match your chosen furniture, worktops and appliances, Quooker taps are available in a selection of premium finishes including stainless steel, chrome, black, gunmetal, rose copper, brass and patinated brass. This allows the tap to become a genuine design feature while coordinating beautifully with sinks, handles and other kitchen accessories.
Whether a Quooker is the right choice depends on how you use your kitchen and which features will genuinely benefit your lifestyle. During your showroom visit, we'll demonstrate the different Quooker models, explain the available options including the CUBE chilled and sparkling water system, and help you decide whether it's a worthwhile investment for your home.
Our advice: If you regularly boil the kettle throughout the day, a boiling water tap is often one of the most appreciated upgrades you can make to your kitchen.
Common mistake: Assuming a boiling water tap is simply a replacement for a kettle. Many homeowners find it becomes one of the most frequently used features in the kitchen, particularly for cooking, entertaining and preparing hot drinks.
-
Yes. Quooker taps are specifically engineered with safety as one of their highest priorities and are designed for everyday use in busy family kitchens.
Unlike a kettle, where boiling water can be accidentally knocked over or a trailing cable can create a hazard, a Quooker tap keeps boiling water safely stored inside a highly insulated tank beneath the worktop. This not only keeps worktops tidier but also removes many of the risks associated with traditional kettles.
Every Quooker tap incorporates multiple safety features. These include a childproof double push-and-turn operating mechanism, a finely aerated spray that helps reduce the risk of splashing, and a hollow insulated spout that remains cool enough to touch, even when dispensing boiling water. The boiling water function is also completely separate from the normal hot and cold water supply, helping to prevent accidental operation.
Quooker systems are designed and manufactured to meet rigorous European safety and quality standards, giving homeowners confidence that they're investing in a product built for long-term reliability as well as convenience.
At Kitchens by Nick McNally, we regularly install Quooker taps in family homes, open-plan kitchens and contemporary living spaces. Many clients are initially cautious about having boiling water available from the tap, but after seeing the built-in safety features and experiencing a live demonstration, they quickly appreciate how intuitive and secure the system is to use.
During your showroom visit, we'll demonstrate the different Quooker models, explain how each of the safety features works and help you decide which Quooker tap is best suited to your kitchen, your family and the way you live.
-
Yes. Modern venting hobs have transformed kitchen design, and Bora is widely regarded as one of the world's leading manufacturers of venting hobs and downdraft extraction systems.
Unlike traditional extractor hoods that rely on steam and cooking odours rising towards the ceiling, Bora venting hobs extract cooking vapours directly at hob level, removing them before they have the opportunity to spread around the room. The result is a cleaner, quieter and more comfortable cooking environment, while eliminating the need for a large overhead extractor.
For many homeowners, this creates far greater design freedom. Venting hobs are particularly popular in kitchen islands, open-plan kitchens and contemporary living spaces where uninterrupted views, cleaner ceiling lines and better social interaction are important. Without an overhead hood, your kitchen feels brighter, more open and becomes a better place to cook, entertain and spend time with family and friends.
One of the biggest misconceptions is that a venting hob cannot cope with heavy cooking. In reality, Bora systems are engineered to deal with everything from gently simmering sauces to frying, searing and boiling multiple pans simultaneously. High-performance grease filters, powerful yet remarkably quiet motors and intelligent airflow ensure that steam, cooking odours and grease are captured efficiently before they escape into the room.
Many Bora models also operate significantly more quietly than traditional extractor hoods because the motor sits beneath the worktop rather than directly above your head. This makes conversation easier while cooking and creates a more relaxed atmosphere, especially in open-plan homes where the kitchen is the heart of everyday living.
Modern Bora systems can be installed using either a ducted extraction system, where cooking air is vented outside, or a recirculating system, which filters the air through high-performance activated carbon filters before returning clean air back into the room. This means a Bora venting hob can often be installed even when external ducting isn't possible, making it suitable for new builds, renovations, apartments and many existing homes.
At Kitchens by Nick McNally, we regularly design kitchens around Bora appliances, including the Bora X Pure, Bora Pure, Bora M Pure, Bora S Pure, Bora Classic and Bora Professional ranges. Each offers different cooking zones, extraction performance and design features, allowing us to recommend the most suitable option for your cooking style, kitchen layout and budget.
The best Bora system for your kitchen depends on several factors, including how often you cook, the size of your kitchen, whether external ducting is possible, the type of cookware you use and the level of extraction performance you're looking for. During your showroom visit, we'll demonstrate the different Bora models, explain the advantages of each system and help you choose the solution that best complements your kitchen design and the way you live.
Our advice: If you're designing an open-plan kitchen or incorporating an island, a venting hob is often worth considering at the beginning of the design process rather than as an afterthought.
Common mistake: Leaving extraction decisions until the end of the design process. Ventilation influences cabinetry, worktops, ceiling design and ducting, so it's best considered from the very beginning.
-
There isn't one perfect oven. The right choice depends on how you cook, how often you entertain and the type of meals you prepare.
Some clients prefer the simplicity of a single multifunction oven, while others benefit from a combination of conventional ovens, steam ovens, microwave combination ovens or warming drawers. The best configuration often depends on family size, entertaining habits and available space.
During the design process, we'll discuss how you use your kitchen and recommend an appliance layout that complements your lifestyle rather than simply filling available cabinet space.
A carefully planned appliance layout can make cooking more enjoyable while improving ergonomics and creating a cleaner overall design.
Our advice: Think about how you cook today, but also how you want to cook in the future. Your kitchen should grow with your lifestyle rather than limit it.
Common mistake: Choosing appliances based on trends rather than how you actually cook. The right oven should complement your lifestyle, not simply fill an available cabinet.
-
For many people, yes.
Steam ovens have become increasingly popular because they allow food to retain more moisture, flavour and nutrients while producing exceptional cooking results.
Whether you're baking bread, roasting meat, cooking vegetables or reheating leftovers, steam can significantly improve texture and consistency. Many modern combination steam ovens also combine traditional fan cooking with steam, providing exceptional versatility without requiring additional space.
If you enjoy cooking regularly or appreciate healthy, flavourful food, a steam oven is often one of the best appliance upgrades you can make.
We'll explain the different systems available and help you decide whether a steam oven is likely to add genuine value to your kitchen.
-
Choosing the right fridge freezer is about much more than deciding how much food it can hold. The best refrigeration solution depends on the way you shop, how often you cook, the size of your household and how you want your kitchen to look.
For many homes, an integrated fridge freezer provides a clean, seamless appearance by sitting neatly behind matching kitchen furniture. Others prefer the increased storage capacity and statement design of a freestanding American-style or French door fridge freezer. For larger kitchens, separate full-height refrigeration and freezer columns can offer exceptional storage while creating a truly premium feel.
Modern refrigeration has evolved significantly over recent years. Features such as No Frost technology, BioFresh and FreshSafe drawers, humidity-controlled compartments, rapid cooling functions and independent temperature zones help keep fruit, vegetables, meat and dairy fresher for longer while reducing food waste.
At Kitchens by Nick McNally, we carefully select refrigeration from leading manufacturers including Miele, Liebherr, Fisher & Paykel, Siemens, Neff and Bosch. Each brand offers its own strengths, whether you're looking for exceptional food preservation, integrated refrigeration, statement freestanding appliances or specialist wine storage.
Many of our clients also choose to incorporate dedicated wine cabinets, beverage coolers or additional refrigeration within utility rooms, pantries or home bars. These can be integrated seamlessly into your overall kitchen design, providing extra storage while maintaining a clean and uncluttered appearance.
When selecting a fridge freezer, there are several important factors to consider, including storage capacity, energy efficiency, internal layout, noise levels, door configuration, ice and water dispensers, and whether an integrated or freestanding appliance best suits your home. We also consider practical details such as ventilation requirements, appliance positioning and how the refrigerator will work alongside your kitchen layout.
Rather than recommending the same appliance for every project, we take the time to understand how you live. A family of five has very different refrigeration requirements from someone who enjoys entertaining, batch cooking or shopping little and often.
During your showroom visit, we'll explain the advantages of the different refrigeration options, demonstrate the latest features and recommend the fridge freezer or refrigeration combination that best suits your lifestyle, kitchen design and budget.
Installation, Delivery & Completion
-
Lead times vary depending on the furniture collection, materials and level of bespoke manufacturing involved in your project.
As a general guide, our standard lead times are typically between 6 and 8 weeks from the point your kitchen order is placed. More bespoke projects or specialist finishes may take 12 to 15 weeks, while certain appliances and worktops can have different lead times depending on availability.
We'll always provide an estimated programme before your order is placed and keep you updated throughout the manufacturing process. Our priority is ensuring your kitchen arrives at exactly the right time to suit your project, rather than simply delivering it as quickly as possible.
Common mistake: Planning your kitchen order around an ideal construction programme rather than allowing for manufacturing, delivery and unforeseen site delays. Ordering at the right time can make a significant difference to the overall project.
-
Once you've approved your final design and placed your kitchen order, we'll begin preparing your project for manufacture.
We'll carefully review every aspect of the specification, confirm all measurements following the final site survey and ensure every cabinet, appliance, worktop and accessory has been accurately ordered.
As your project progresses, we'll coordinate manufacturing, delivery, worktop templating and installation, while keeping in regular contact with you, your builder and any other trades involved.
This stage is where detailed planning becomes invaluable. Our aim is to make the transition from design to installation feel seamless, giving you complete confidence that every detail has been carefully managed.
Our advice: The planning completed before installation begins is just as important as the installation itself. Careful preparation helps ensure everything runs smoothly on site.
Common mistake: Assuming everything simply moves into production. The planning and coordination that take place behind the scenes are essential to ensuring the installation runs smoothly.
-
Your dedicated kitchen designer will remain your primary point of contact throughout your project, from the initial design consultation through to the final installation and handover.
If you've chosen our fully managed installation service, we'll coordinate every stage of the project, including kitchen installation, plumbing, electrical work, plastering, flooring (where applicable), worktop templating, worktop installation and any finishing works required to complete your new kitchen.
To ensure you always have support when you need it, our Office Manager also acts as a secondary point of contact. They'll be on hand to assist with scheduling, deliveries, supplier updates, documentation, appointments and general project enquiries, helping to keep everything running smoothly and ensuring you always have someone available to help.
Regular communication between your designer, our Office Manager, our installation team and our trusted trades means every stage is carefully planned and monitored. This collaborative approach helps minimise delays, resolve any questions quickly and maintain the high standards of service and attention to detail that every Kitchens by Nick McNally project deserves.
-
Absolutely. In fact, a significant proportion of our projects are completed in collaboration with architects, builders, developers, interior designers, project managers and independent kitchen installers.
Whether you're undertaking a large home renovation, extension, self-build or new-build property, we're experienced in integrating seamlessly with the wider project team. We understand that successful projects rely on good communication, clear technical information and careful coordination between everyone involved.
If you're already working with an architect or contractor, we'll provide everything needed to ensure the kitchen is delivered and installed correctly. This includes detailed kitchen plans, technical drawings, service layouts, appliance specifications, lighting and electrical requirements, worktop information, ventilation details and any additional documentation your project requires.
Throughout the project, we're happy to liaise directly with your architect, builder, joiner or site manager, answering technical queries, reviewing drawings, coordinating delivery schedules and helping resolve any issues before they become problems. Our goal is to make the kitchen one of the easiest parts of the project to deliver.
Many contractors appreciate having a knowledgeable kitchen partner who understands construction programmes, appreciates the importance of accurate measurements and can adapt to changes as a project progresses. Equally, architects value our attention to detail and our ability to translate their design intent into a practical, beautifully crafted kitchen.
Whether you're looking for a supply-only kitchen for your own installation team or a fully managed service with trusted installation partners, we'll work in the way that best suits your project while maintaining the same high standards of design, quality and customer service.
Our objective is always the same: to collaborate effectively with your chosen professionals and deliver a bespoke kitchen that exceeds expectations, integrates seamlessly with the architecture of your home and is installed to the highest possible standard.
-
The duration of a kitchen project depends on the scope of work involved. Every home is different, and the installation programme will vary depending on whether you're replacing an existing kitchen or undertaking a larger renovation, extension or self-build.
For a straightforward kitchen replacement, where the existing layout remains largely the same, you should typically allow 3 to 4 weeks from the start of installation to practical completion. This usually includes removal of the existing kitchen, any first fix electrical and plumbing alterations, installation of the new cabinetry, worktop templating and fitting, appliance installation, second fix services, decorating touch-ups and final commissioning.
For larger bespoke projects, particularly those involving structural alterations, extensions, utility rooms, pantries, bespoke joinery, flooring, lighting, decorating or significant building work, the programme is often longer. In these cases, the kitchen installation forms part of a wider construction project and we'll work closely with your architect, builder and other trades to ensure everything is completed in the correct sequence.
One of the most important stages is worktop templating. Stone, quartz, porcelain and natural stone worktops are normally templated once all the cabinetry has been installed, levelled and secured. Manufacturing then typically takes around one week before the worktops are returned for installation, after which sinks, taps, hobs and splashbacks can be completed.
Several factors can influence the overall programme, including:
The size and complexity of the kitchen.
Whether the room is being reconfigured.
Structural alterations or building work.
Electrical and plumbing changes.
Plastering, flooring and decorating.
Bespoke joinery, media units or utility rooms.
The type of worktop being specified.
Availability of specialist trades and site access.
Client-requested design changes during the project.
Before installation begins, we'll provide a detailed programme outlining the expected sequence of works, key milestones and anticipated completion dates. Throughout the project, your dedicated kitchen designer, supported by our Office Manager, will keep you updated on progress and coordinate with installers, worktop manufacturers and other trades to help everything run as smoothly as possible.
While every project is unique, careful planning, clear communication and experienced project management allow us to minimise disruption and deliver your new kitchen to the high standard you expect from Kitchens by Nick McNally.
-
Careful planning before installation is one of the most important factors in delivering a successful kitchen project. That's why we don't simply arrange for your kitchen to be delivered directly from the manufacturer to your home.
For the majority of our projects, your kitchen is first delivered to our dedicated warehouse, where every delivery is unloaded, inspected and checked against the original order. We examine the cabinetry, panels, accessories and components to ensure everything has arrived as expected and identify any issues before installation is due to begin. This additional quality control process helps minimise delays on site and allows us to resolve any discrepancies as early as possible.
Once your kitchen has been checked, it remains safely stored in our warehouse until your property is ready to receive it. This is particularly beneficial for renovation projects, extensions and self-builds, where construction programmes can change and the site may not be suitable for immediate delivery.
When the time is right, we'll arrange a dedicated two-person delivery service to transport your kitchen directly to site. Our experienced delivery team will carefully unload the furniture and place it in a suitable location, helping to protect the products before installation begins. We'll coordinate the delivery date with you, your builder or your kitchen installer to ensure everything arrives at the appropriate stage of the project.
For clients using our fully managed installation service, we'll coordinate the entire process, including warehouse storage, delivery scheduling and communication with the installation team. If you're working with your own builder or kitchen installer, we'll liaise directly with them to make sure the kitchen arrives when it's needed, avoiding unnecessary storage on site or disruption to the build programme.
By checking every kitchen before it leaves our warehouse and carefully managing the delivery process, we can help ensure your installation starts smoothly, reduce the likelihood of unexpected delays and maintain the high standards of quality and service that every Kitchens by Nick McNally project is known for.
-
Although we take every possible precaution to ensure your kitchen arrives exactly as ordered, occasional issues can arise. Like any bespoke product, kitchen furniture and components can sometimes be affected by manufacturing defects, transport damage or, very occasionally, an item may be supplied incorrectly.
The vast majority of our kitchens arrive exactly as expected. However, if an issue does occur, we'll manage the entire process on your behalf from start to finish.
One of the reasons we first receive your kitchen into our own warehouse is so we can carry out a detailed quality control inspection before it reaches your home. This allows us to identify many issues before installation even begins, giving us the opportunity to order replacement parts in advance wherever possible and reducing the likelihood of delays on site.
If a replacement component is required, we'll liaise directly with the manufacturer, place the remedial order, monitor its progress and keep you fully informed throughout. You won't need to deal with suppliers or navigate the process yourself, we'll coordinate everything for you.
It's important to understand that many of the products we supply are made to order, particularly our bespoke kitchen furniture. Rather than being held in UK stock, replacement doors, panels and cabinets are often manufactured specifically for your kitchen. As a result, remedial items can sometimes have lead times of eight weeks or more, depending on the component and manufacturer.
While we appreciate this can be frustrating, these lead times reflect the bespoke nature of the furniture rather than a lack of urgency. Whenever possible, we'll look for practical interim solutions that allow your kitchen to remain functional while replacement items are being manufactured. We'll also coordinate any return visits required to fit the new components once they arrive.
Throughout the process, your dedicated kitchen designer, supported by our Office Manager, will remain your point of contact, providing regular updates and ensuring nothing is overlooked. Our commitment doesn't end when your kitchen is installed. We'll continue to support you until every outstanding item has been resolved and your kitchen meets the high standards that both you and we expect.
Our goal is always the same: to resolve any issues as efficiently as possible, minimise disruption to your home and ensure you're delighted with your finished kitchen.
Our advice: Although issues are uncommon, the way they're managed is what matters most. Working with a company that takes ownership of any problems provides valuable peace of mind throughout the project.
Common mistake: Believing that occasional remedial items indicate poor quality. Even with premium products, transport or manufacturing issues can occasionally occur. What matters most is how efficiently they're identified and resolved.
-
For most kitchen renovation projects, there will be a period where your existing kitchen has been removed before your new kitchen is fully installed and operational. The length of this period will depend on the scope of the project, whether the room is being reconfigured, the extent of any building work and the installation programme.
A typical kitchen replacement will involve a number of stages, including removal of the existing kitchen, first fix plumbing and electrical work, plastering where required, installation of the new cabinetry, worktop templating, worktop installation, appliance commissioning and final finishing works. During parts of this process, cooking facilities may be limited or unavailable.
Before work begins, we'll provide a clear installation programme so you know what to expect at each stage and can plan accordingly. Our aim is always to minimise disruption and keep the period without a fully functioning kitchen as short as possible.
In most cases, clients make temporary arrangements during the installation, such as using a kettle, microwave, air fryer or barbecue in another room of the house. However, we understand that this isn't practical for everyone, particularly families with young children, those working from home or clients with specific accessibility or medical requirements.
Where possible, and if discussed during the planning stage, we can often create a temporary kitchen area within another part of your home. This may include reconnecting a sink, providing worktop space and ensuring access to essential appliances such as a kettle, microwave or refrigerator, allowing you to retain basic kitchen facilities while the main installation is underway.
For projects where a temporary internal kitchen isn't practical, we can also arrange the hire of a mobile kitchen unit. These self-contained kitchens are typically positioned on your driveway and can provide cooking, washing and refrigeration facilities throughout the installation period. While this is an additional service, many clients undertaking larger renovations find it provides valuable convenience and significantly reduces disruption to everyday life.
Every project is different, so we'll discuss your individual requirements during the design and planning stages. Whether that's sequencing the installation to reduce downtime, creating temporary facilities inside your home or arranging a mobile kitchen, we'll work with you to find the most practical solution for your household.
Our objective is not only to deliver an exceptional bespoke kitchen, but also to make the journey from your old kitchen to your new one as smooth and stress-free as possible.
Our advice: Planning a temporary food preparation area before work begins can make the installation period much more manageable, particularly for family homes.
Common mistake: Forgetting to plan for everyday life during the installation. Setting up a temporary preparation area before work begins can make the process much more comfortable.
-
Once your kitchen installation has been completed, we'll carry out a final review to ensure the project has been finished to the high standards we'd expect from every Kitchens by Nick McNally installation.
The exact handover process will depend on the level of service you've chosen.
For clients purchasing a supply-only kitchen or working with their own installer, we'll remain available to answer questions, provide technical support where required and help resolve any outstanding items. Once the installation has been completed, we'll review any final details and arrange any agreed remedial works if necessary.
For clients who choose our fully managed turn-key installation service, the handover is a more comprehensive part of the project. We'll walk through your completed kitchen with you, review the finished installation, answer any questions and ensure everything is ready to be formally signed off.
Every client receives our Kitchen Care & Maintenance Guide, providing practical advice on how to care for and maintain the various products, materials and finishes within their kitchen. Following the guidance in this document will help keep your kitchen looking and performing at its best for many years to come.
Manufacturer documentation, warranty information and operating instructions supplied with your appliances and other products should be retained for future reference, as these contain important information relating to the operation, care and servicing of individual items.
If there are any minor adjustments, snagging items or agreed remedial works outstanding, we'll coordinate these with our suppliers and installation team, keeping you informed until everything has been completed. Where replacement components are required, we'll manage the process on your behalf and keep you updated throughout.
Our service doesn't end when your kitchen has been installed. Whether you have a question a few weeks later or several years down the line, we're always happy to help. If you need advice on caring for your kitchen, guidance on adjusting or maintaining components, replacement parts, or simply have a question about your project, our team will continue to be available to provide ongoing support whenever you need it.
For us, completion isn't simply the end of an installation. It's the start of a long-term relationship, giving you the reassurance that expert advice and continued support are always available long after you've started enjoying your new kitchen.
-
10. What support do you provide after installation?
Our relationship doesn't end once your kitchen has been installed.
If you have any questions about caring for your furniture, worktops or appliances, or if you need replacement parts or adjustments in the future, we're always happy to help.
Many of our clients return to us years later when extending their home, adding utility rooms or recommending us to friends and family. Building long-term relationships is an important part of how we work, and we're proud that so much of our business comes from repeat clients and personal recommendations.
-
Building projects don't always run exactly to schedule, and that's perfectly normal. Delays can occur for many reasons, including planning changes, adverse weather, contractor availability or unforeseen site conditions.
The good news is that your kitchen doesn't have to become an additional source of stress. We work closely with you, your builder, architect and other trades throughout the project, adjusting delivery and installation dates wherever possible to fit the revised programme.
Because every kitchen is made to order, it's important that we stay in regular contact as your project progresses. If your build programme changes, letting us know as early as possible gives us the greatest flexibility to adjust manufacturing, delivery or installation arrangements.
Our aim is to ensure your kitchen arrives when your home is genuinely ready, helping to avoid unnecessary storage, additional handling or delays to the final stages of your project.
Our advice
Keep us updated throughout your build, even if you're unsure whether a delay will affect the kitchen. Early communication allows us to plan ahead and minimise disruption wherever possible.
Common mistake
Waiting until the last minute to tell your kitchen supplier about changes to the build programme. The earlier we know, the more options we have to adapt the project and keep everything running smoothly.
Aftercare & Maintenance
-
Your kitchen has been designed to be enjoyed every day, and with a little routine care it should continue to look exceptional for many years.
We'll provide a comprehensive Care & Maintenance Guide at completion, containing practical advice on looking after your furniture, worktops and other surfaces. The manufacturers of your appliances will also provide their own user guides and care information specific to each product.
Simple habits such as cleaning spills promptly, using suitable cleaning products and protecting worktops from excessive heat or impact will help preserve both the appearance and performance of your kitchen.
If you're ever unsure about the best way to care for a particular material or finish, we're always happy to advise.
Our advice: A few simple habits carried out regularly will usually have a greater impact than occasional deep cleaning. Looking after your kitchen little and often is the best way to protect its appearance for years to come.
Common mistake: Using harsh cleaning products or abrasive pads on furniture and worktops. In most cases, warm water, a soft cloth and the correct care products are all that's needed.
-
The correct cleaning method depends on the finish of your furniture, but in most cases a soft microfibre cloth and warm water are all that's required for everyday cleaning.
Avoid abrasive cleaning pads, harsh chemicals and solvent-based products, as these can damage decorative finishes over time.
We'll provide guidance on the correct cleaning methods for your particular kitchen, helping you maintain its appearance while protecting the manufacturer's finish.
With regular care, high-quality kitchen furniture should continue to look beautiful for many years.
-
The best way to care for your worktops will depend on the material you've chosen, as every surface has its own characteristics, recommended cleaning methods and maintenance requirements.
Rather than providing generic advice, every client receives our Kitchen Care & Maintenance Guide, which includes guidance on the day-to-day care of your kitchen, including worktops. This document is intended to help you keep your kitchen looking and performing at its best for many years to come.
Where applicable, we also recommend referring to the care and maintenance information provided by your worktop manufacturer. This contains product-specific guidance on cleaning, maintenance, heat resistance, stain prevention and any ongoing care requirements, helping you protect your investment and ensure your worktop performs as intended.
If you're ever unsure about the best way to care for your worktops or have any questions after your kitchen has been completed, we're always happy to help. Our aftercare service doesn't end when your installation is finished, and we're only a phone call or email away should you need further advice.
Our advice: Always use chopping boards, trivets and the recommended cleaning products. These simple steps will help preserve the appearance of your worktops for many years.
Common mistake: Assuming all worktop materials should be cared for in the same way. Quartz, porcelain, timber and natural stone each have their own maintenance requirements.
-
Every appliance supplied with your kitchen includes the manufacturer's operating instructions, care guidance and warranty information.
Following the recommended cleaning and maintenance procedures will help maximise performance, improve longevity and ensure your appliances continue operating efficiently.
If you ever have questions about using your appliances or need help understanding a particular feature, we're always happy to help point you in the right direction.
-
We're still here.
If you experience a problem with your kitchen, have a question about its operation or need advice on caring for a particular product, simply get in touch with us.
We'll discuss the issue, recommend the most appropriate course of action and coordinate with manufacturers or suppliers where necessary. Our aim is always to resolve any concerns as efficiently as possible while keeping you informed throughout.
We believe good customer service doesn't end when the installation is complete.
Our advice: Don't ignore small issues. Getting in touch as soon as something doesn't seem right often means it can be resolved quickly and before it develops into a larger problem.
-
Yes, in many cases.
Whether you're extending your home, adding a utility room or simply wish to replace or add components to your existing kitchen, we'll be happy to discuss the available options.
Availability will depend on the age of your kitchen and the products originally supplied, but wherever possible we'll help you achieve a seamless result.
Many of our clients return to us years after their original project as their homes and lifestyles evolve, and we're always pleased to continue supporting them.
-
Your kitchen is made up of a range of carefully selected products from different manufacturers, including furniture, appliances, worktops, sinks, taps, lighting and accessories. As these products are supplied by different manufacturers, the warranty period varies depending on the item.
Our kitchen furniture is supplied with a five-year manufacturer's warranty, while appliances, worktops, sinks, taps and accessories are covered by their respective manufacturers' warranties, each with their own terms and warranty periods.
Before your project is completed, we'll provide you with the relevant documentation and explain where to find your warranty information should you ever need it. We recommend retaining all manufacturer documentation supplied with your products, as this contains important warranty and servicing information.
Should an issue arise during the warranty period, we're here to help. Rather than leaving you to contact multiple manufacturers yourself, we'll do our best to assist, liaise with the relevant supplier where appropriate and help guide you through the warranty process.
While warranties are important, we believe ongoing customer support is equally valuable. Our relationship with our clients doesn't end when the installation is complete. Whether you have a warranty query, require replacement parts, need technical advice or simply have a question about your kitchen, our team remains available to provide support long after your project has been finished.
Common mistake: Misplacing warranty documentation after installation. We recommend keeping all warranty information together so it's easy to find should you ever need it.
-
Absolutely.
One of the things we're most proud of is the long-term relationships we build with our clients. Many people return to us years later when moving home, extending their property or recommending us to friends and family.
Whether you have a question about caring for your kitchen, would like advice on adding new furniture or simply need some guidance, we're always happy to help.
For us, completing your kitchen isn't the end of the journey. It's the beginning of many years of enjoying one of the most important spaces in your home.
-
Every kitchen, every home and every project is different, so it's impossible to answer every question in a single guide.
If there's something you'd like to discuss, we'd be delighted to help. Whether you're planning a new kitchen, renovating your home, working with an architect or builder, comparing products, or simply looking for expert advice, our team is always happy to assist.
You can:
Call us: 0131 2973 917
Email us: info@kitchensbynickmcnally.co.uk
Visit our Edinburgh showroom: By appointment or during our opening hours.
Contact us online: Visit our Contact page to arrange a design consultation or send us your plans.
Whether you're at the beginning of your kitchen journey or have questions long after your project has been completed, we're always here to help.
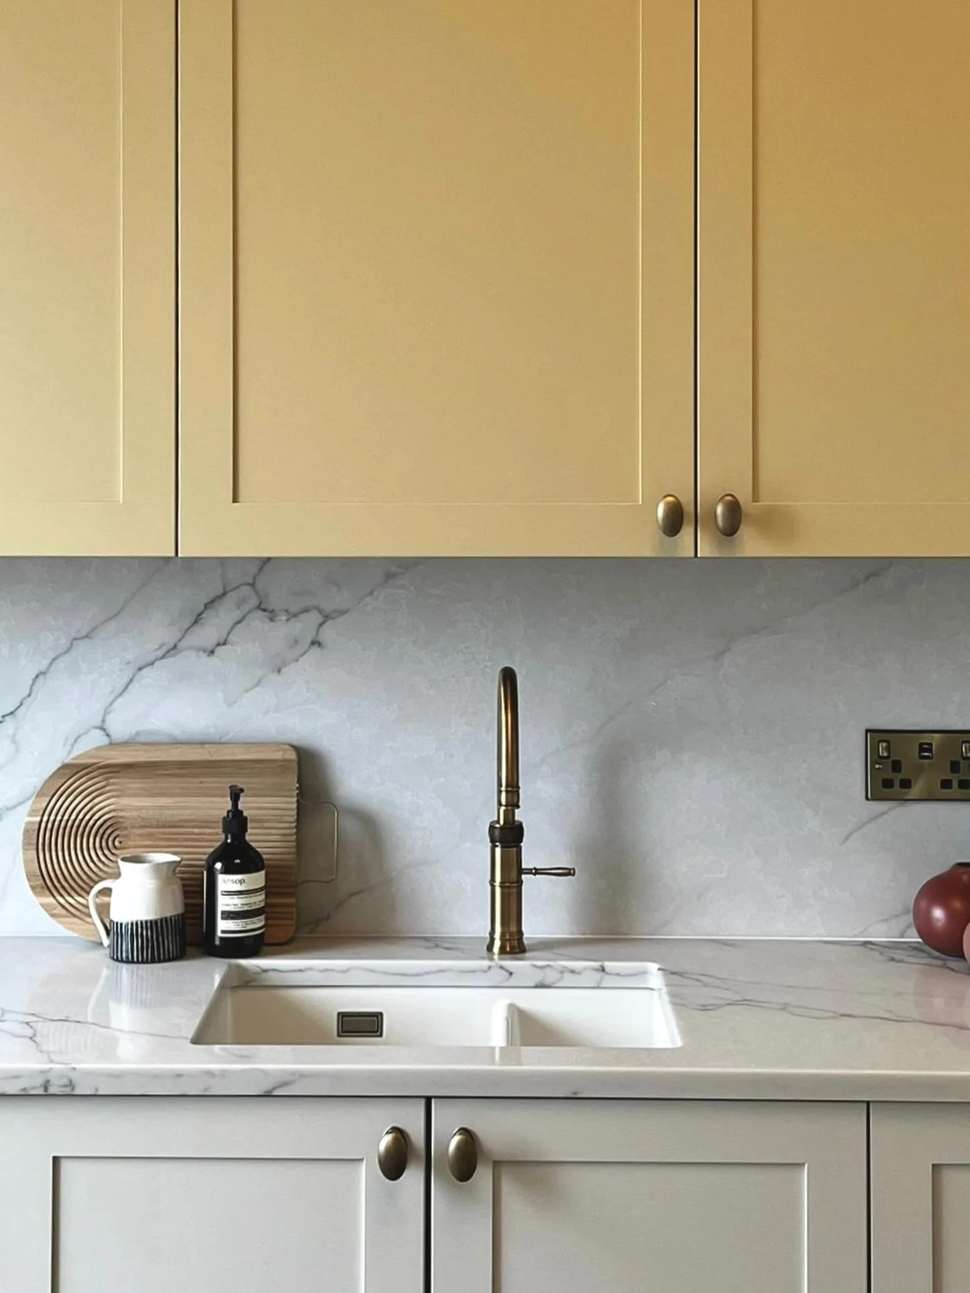

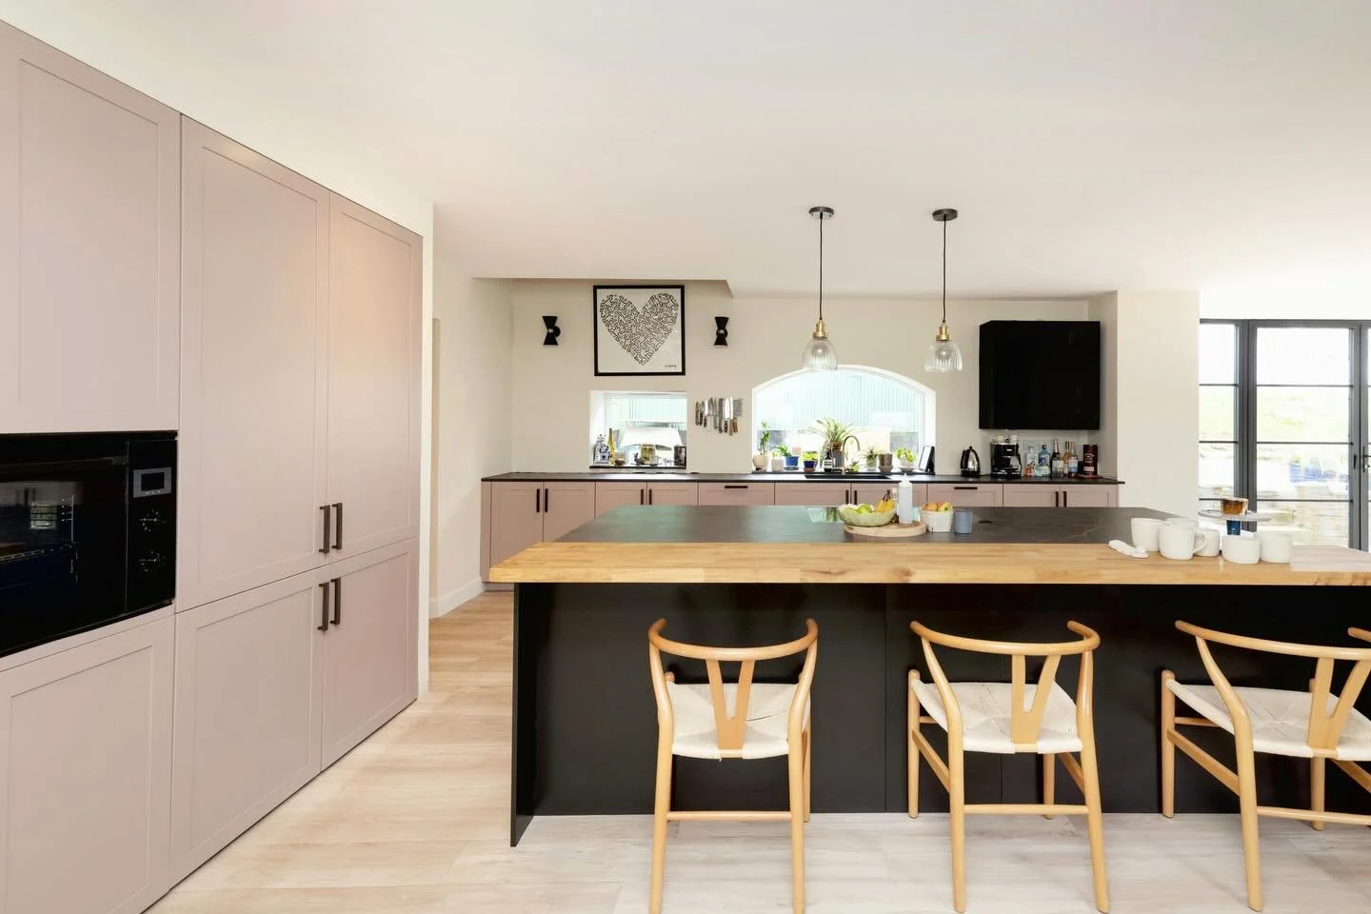
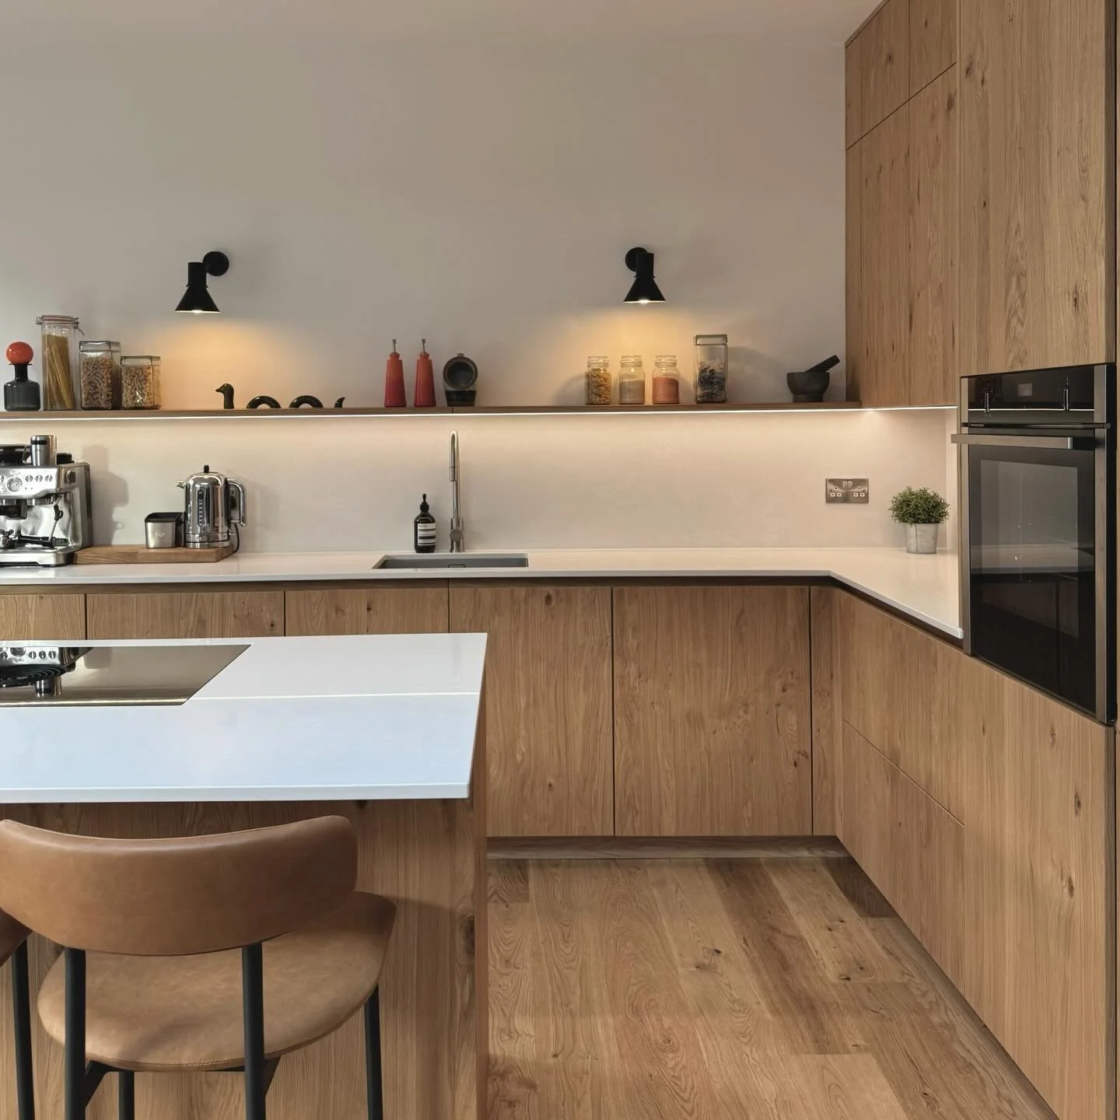

Luxury Bespoke Kitchens in Edinburgh, the Lothians & Across Scotland
© 2025 Kitchens by Nick McNally