
Designing a New Kitchen: 5 Lessons from an Edinburgh Home
Thinking beyond the kitchen
Karen Berry, Senior Designer
At Kitchens By Nick McNally, the starting point is always understanding how our clients want to use their space and how they want it to feel. From getting the layout right to working with natural light and the character of the property, the best kitchen designs start with much more than finishes. It’s about creating a space that works effortlessly, feels considered and genuinely suits the way you live.
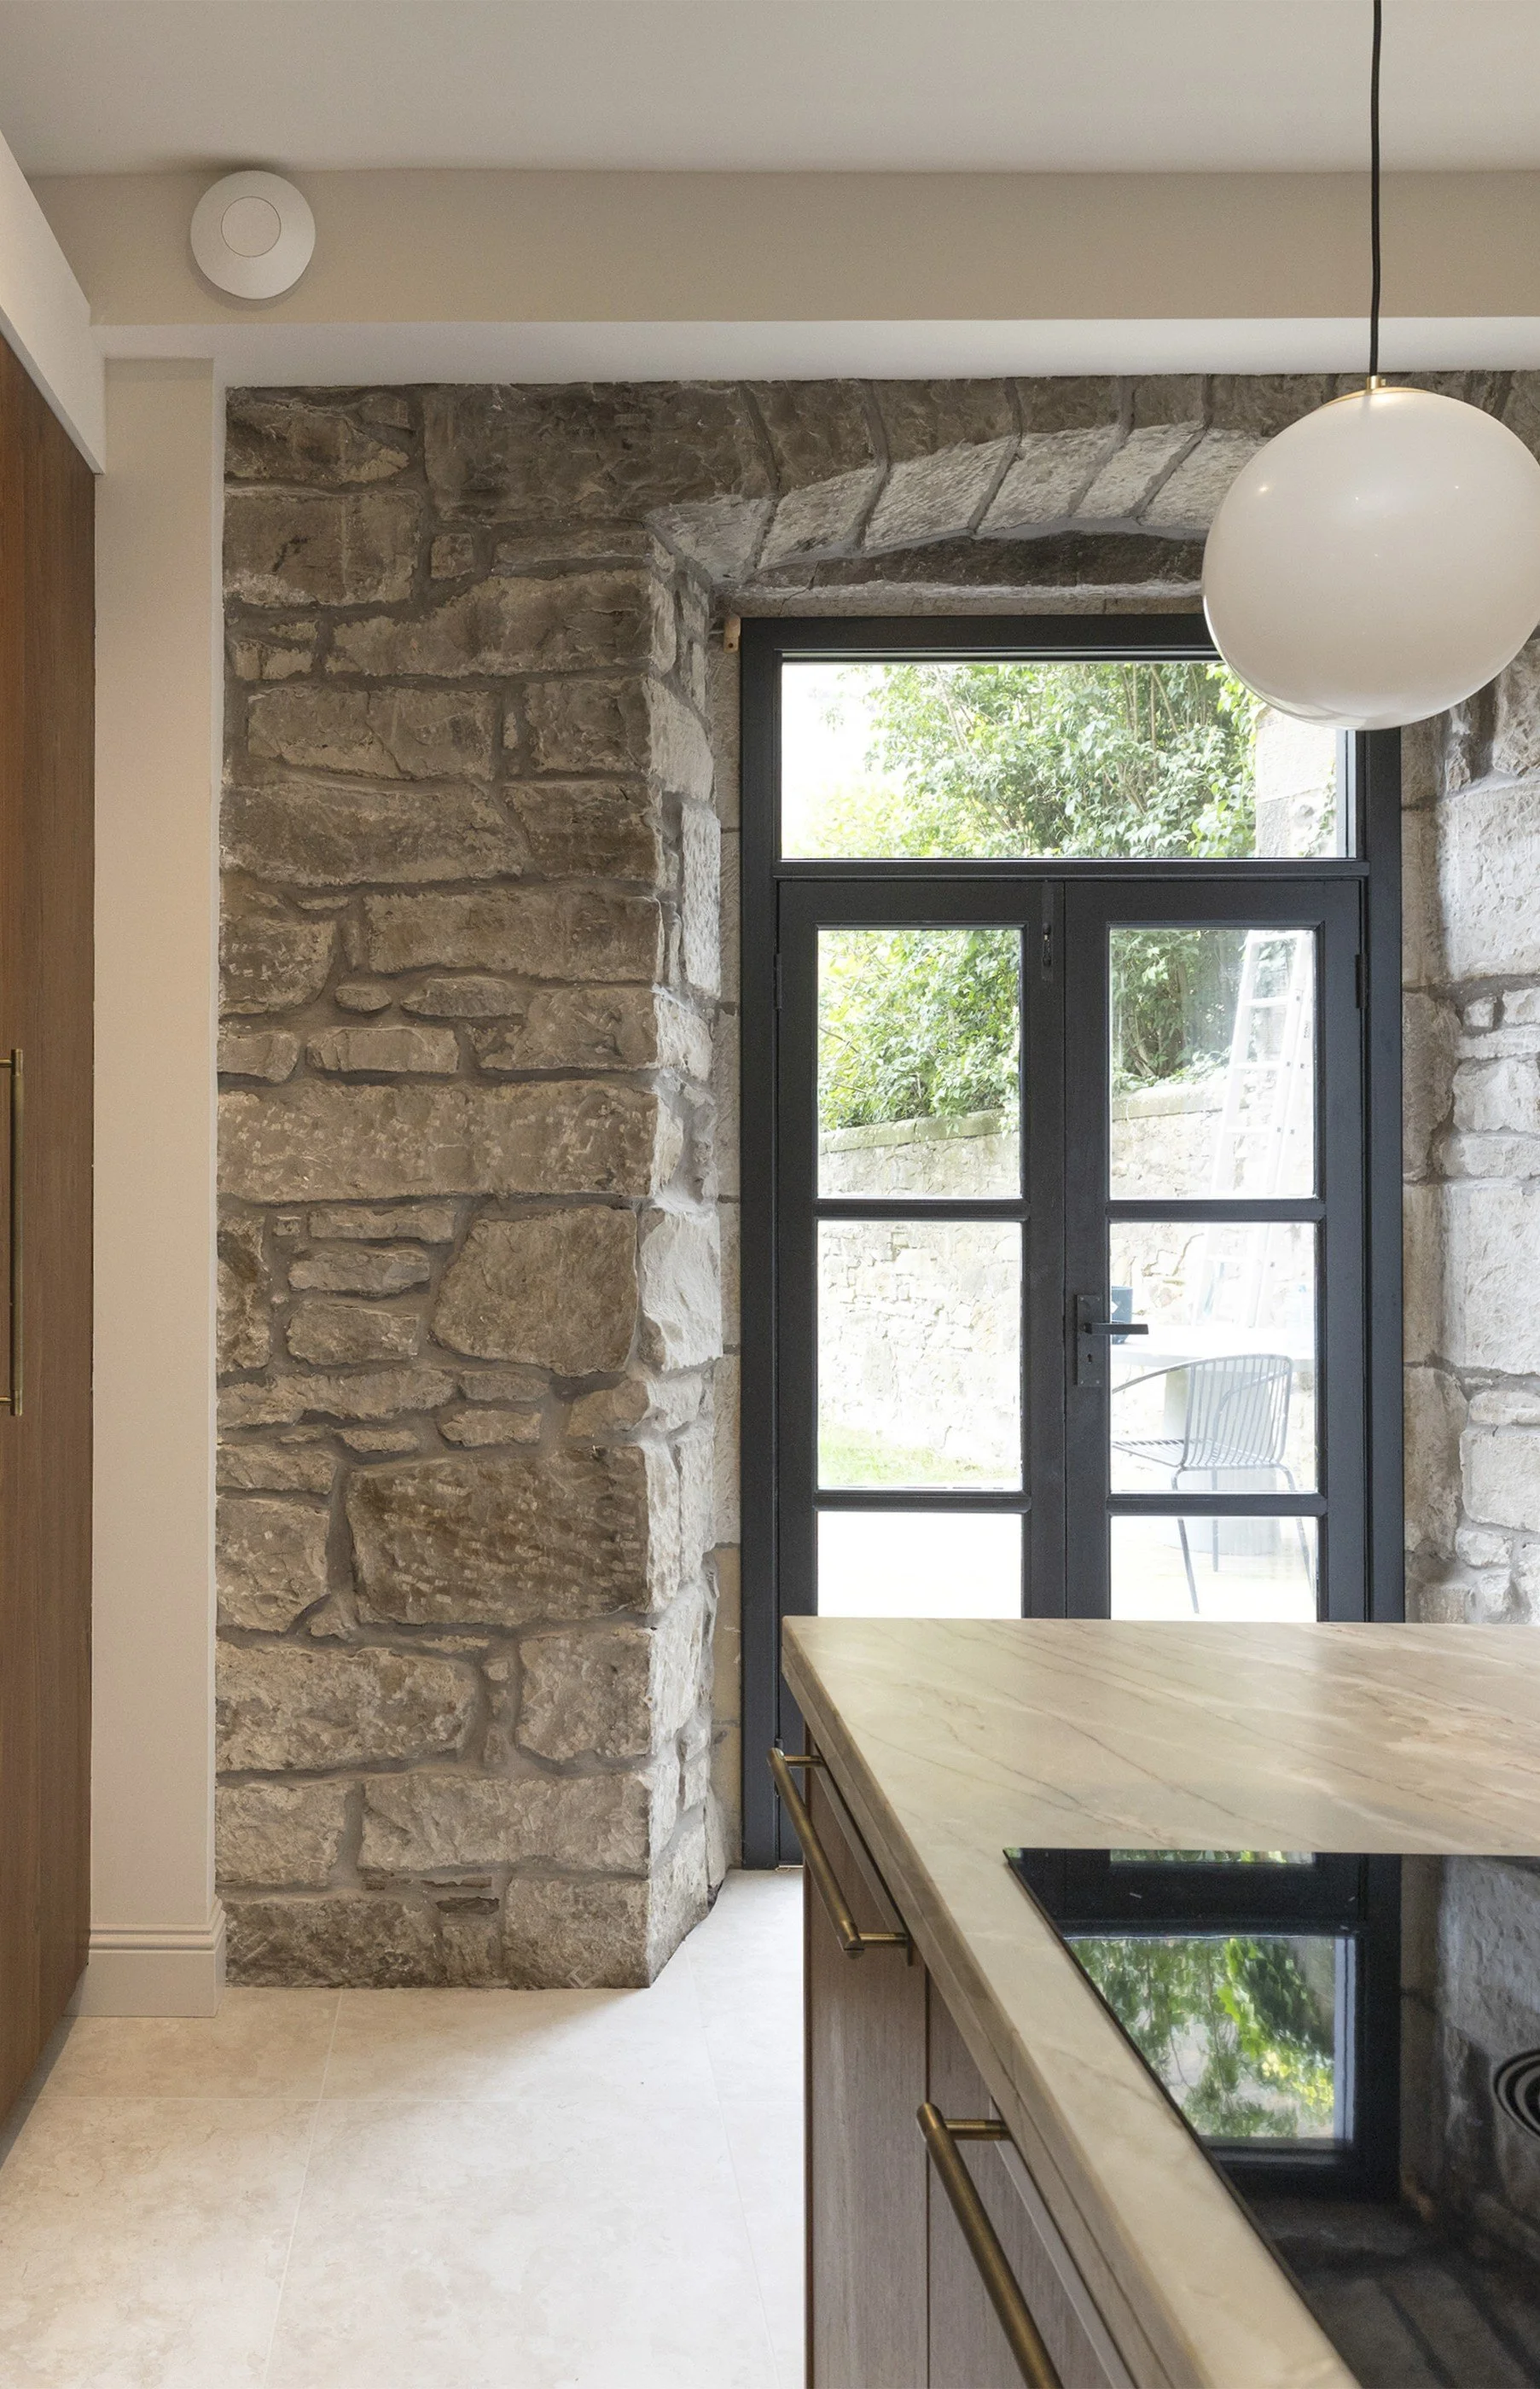
This basement kitchen in a characterful Edinburgh property was designed for a busy family who wanted a space that worked better for everyday life while feeling warm, individual and considered.
Limited natural light, structural beams and original stonework brought their own challenges, but rather than restrictions, they became part of the design.
Here are five lessons from the project to consider when designing your own kitchen.
1. What do you actually want to get out of your kitchen?
Before thinking about colours, worktops or appliances, consider what you want your new kitchen to change.
At Kitchens By Nick McNally, this is key to designing around how you live rather than simply a list of products.
For this family, the main issue was having nowhere to comfortably gather and eat together.
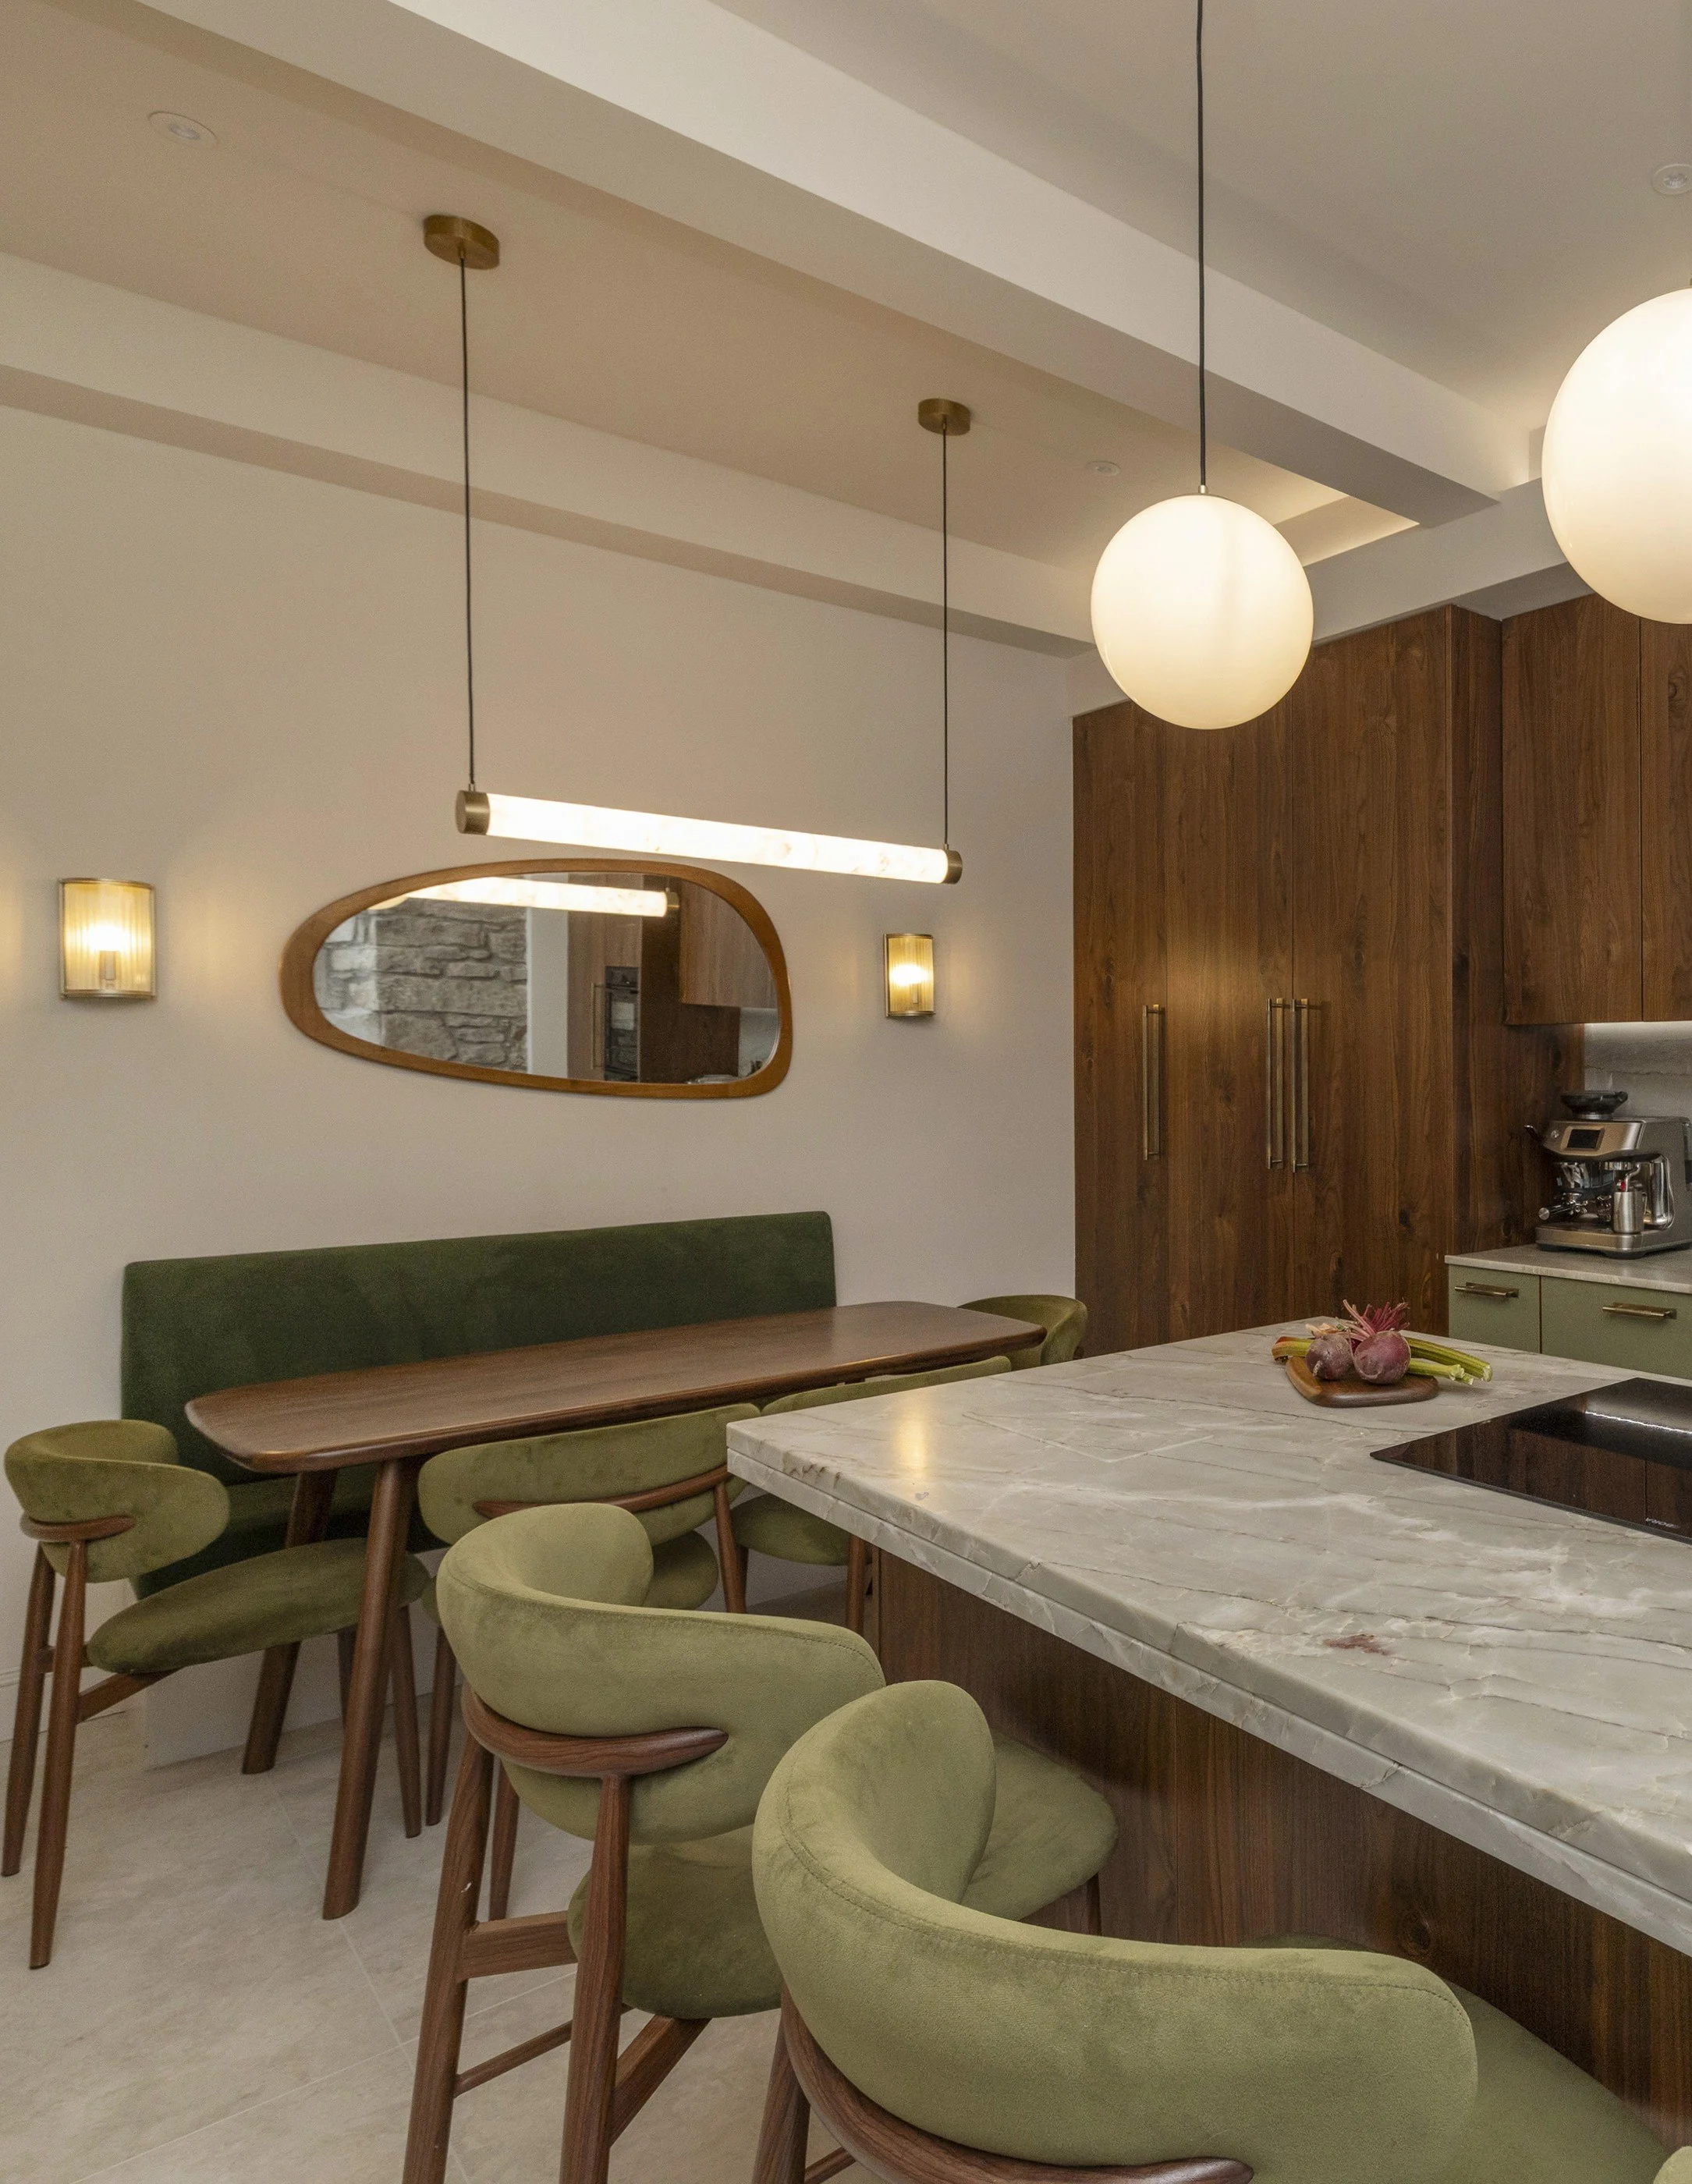
That shaped the layout. A generous island creates a natural hub, while a dedicated dining area provides space to come together, balanced with storage, preparation space and good circulation.
Ask yourself: What's missing from your current kitchen? How do you want to use the space differently? Where do people naturally gather? What would genuinely make everyday life easier?
2. How do you want your kitchen to feel?
It's easy to start with how you want a kitchen to look, but thinking about how you want it to feel can lead to a much more personal design.
Here, the aim was warmth, richness and character. The kitchen needed to feel luxurious and considered, but still relaxed enough for everyday family life; never overly formal or precious. It also needed to sit comfortably within the character of the property, rather than feeling like a completely separate, newly designed space.
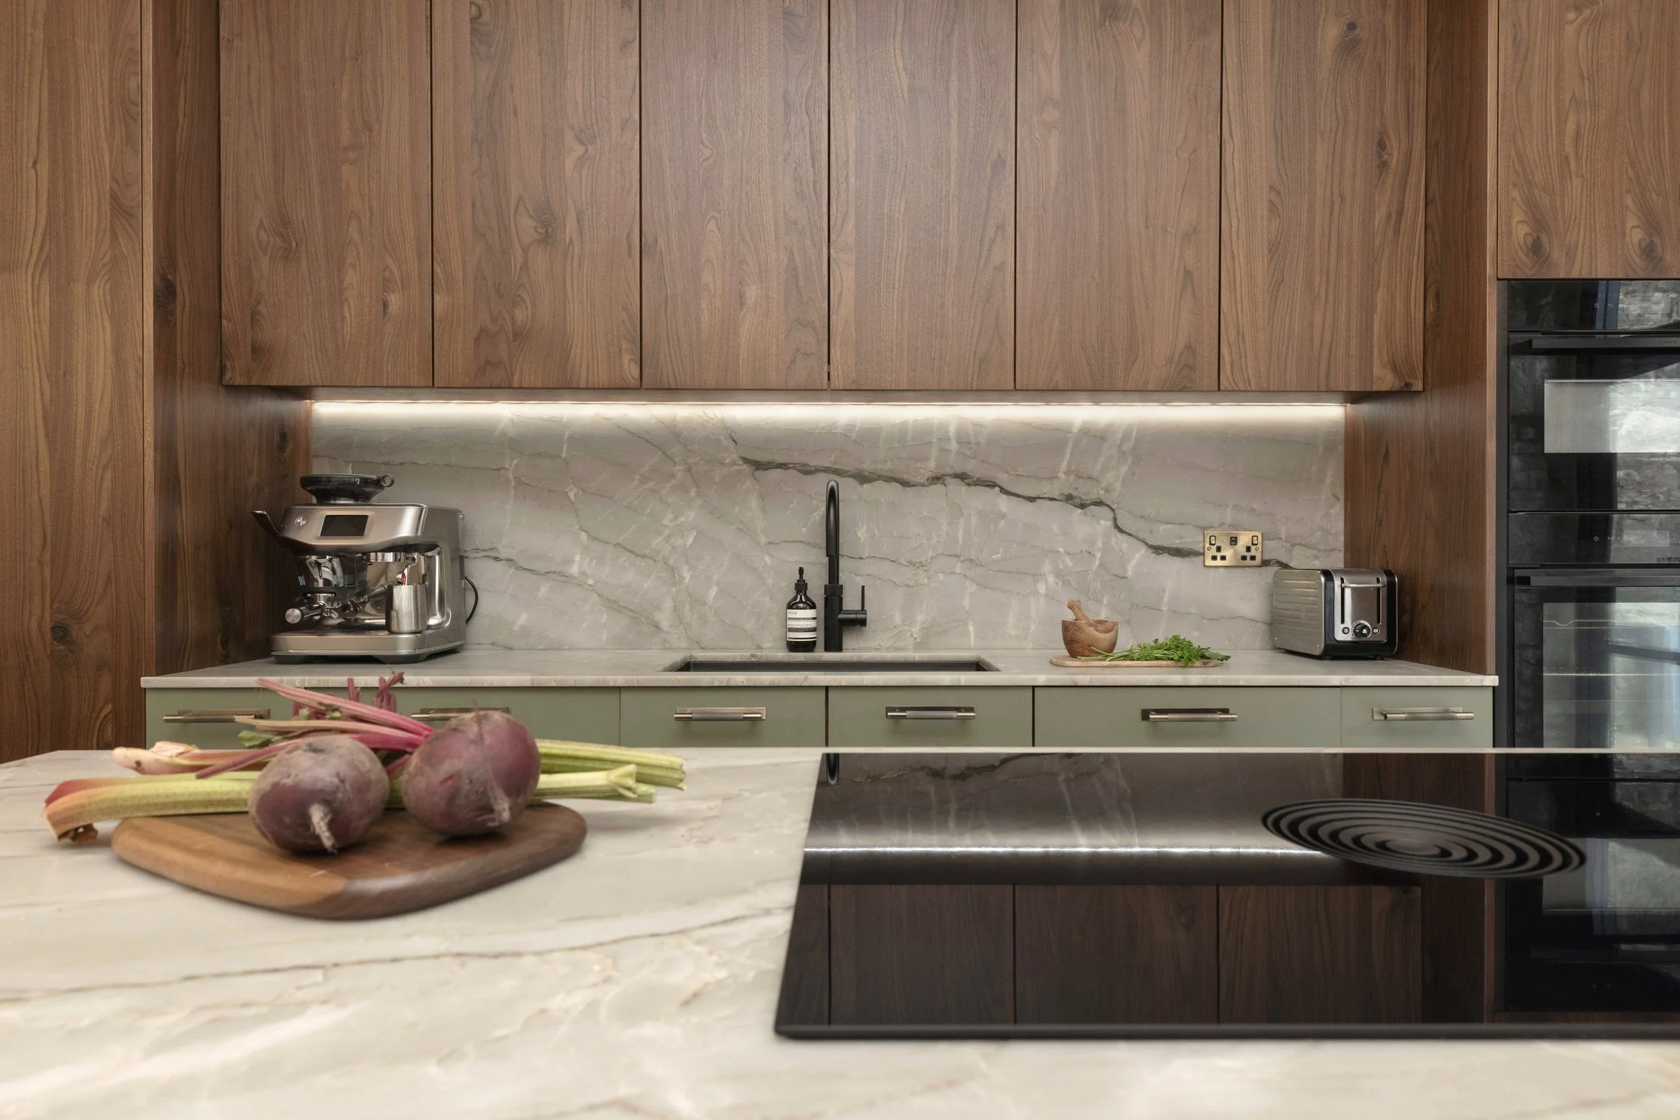
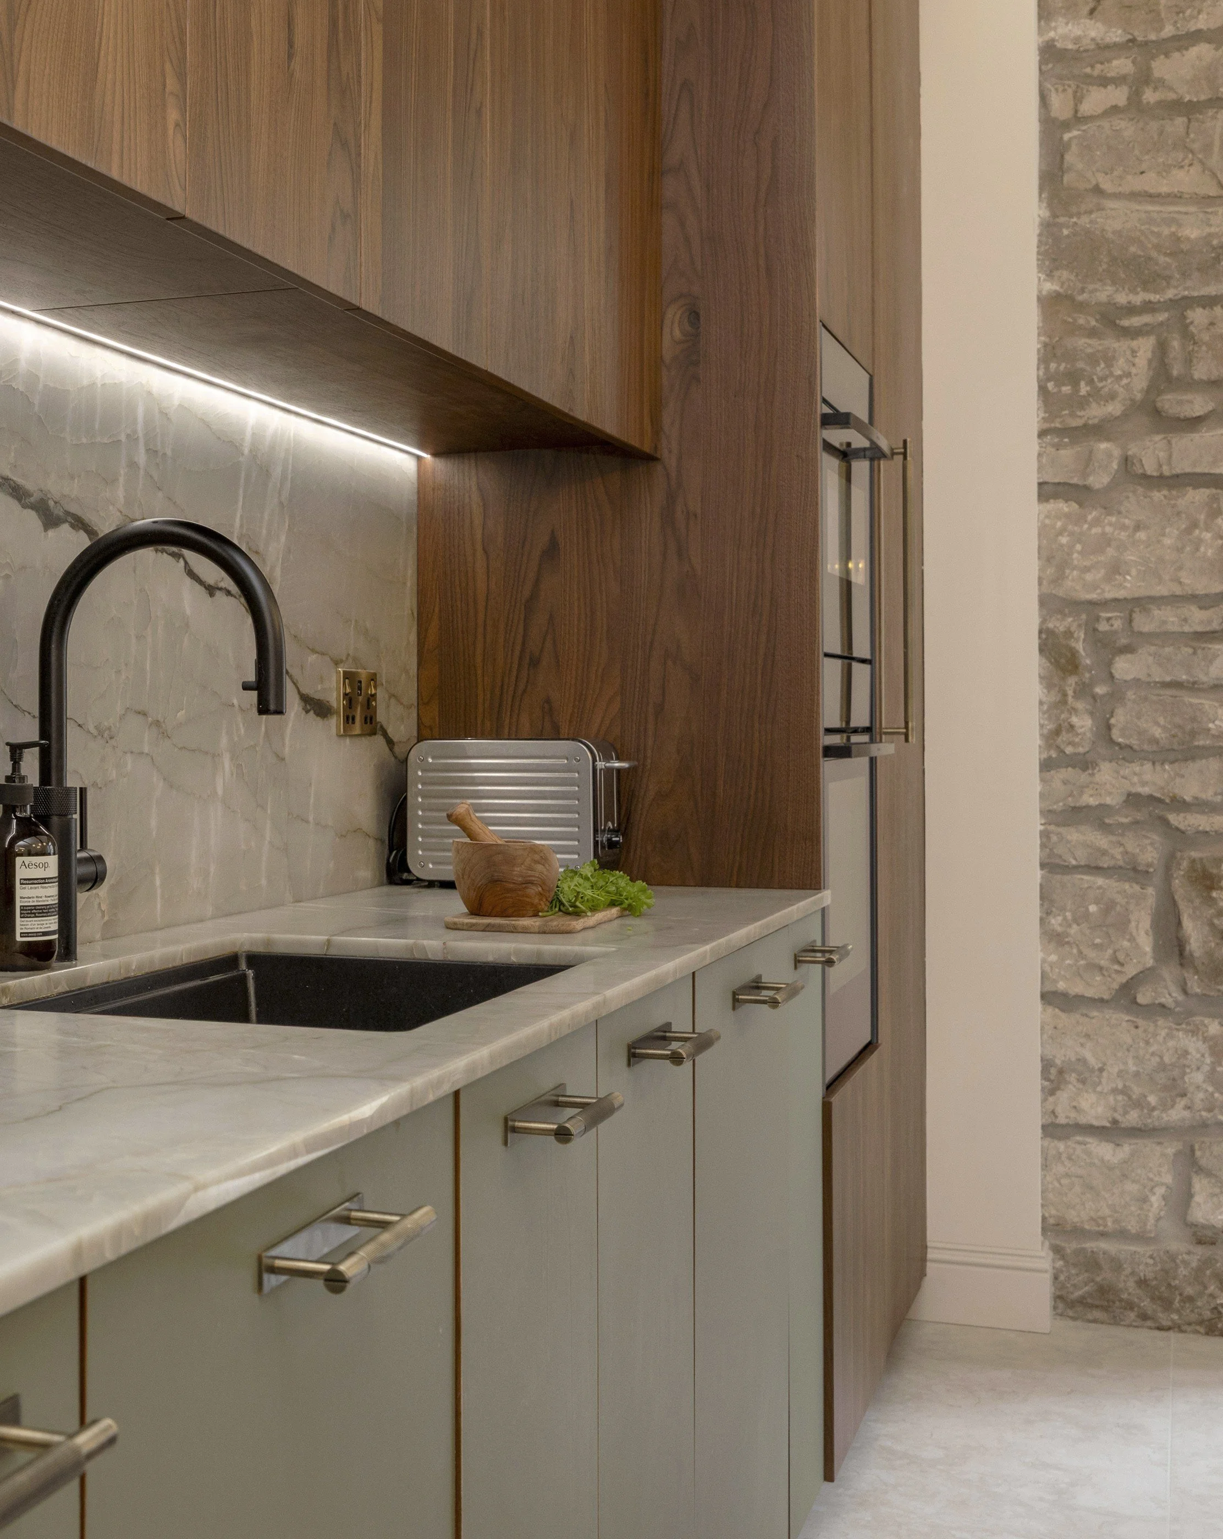
That feeling influenced the palette from the outset. Rich walnut, muted green, natural stone and tactile finishes create a kitchen that feels layered and individual, with enough contrast and variation to give the space depth without making it feel overly designed. The result is a room that feels established and welcoming, with materials that should become even better with time and use.
Ask yourself: Do you want your kitchen to feel calm, sociable, dramatic, relaxed or cosy? Are you drawn to uniform finishes or materials with more texture and character? How do you want the room to feel when you're actually spending time in it?
3. Embrace the character of your property
Some of the most interesting parts of a kitchen can come from what is already there.
This basement space had two existing structural beams and an original exposed stone wall. Rather than hiding them, we made both part of the design, allowing the existing architecture to help shape the character and direction of the space. This gave us a stronger starting point and helped the kitchen feel naturally connected to its surroundings.
Two additional beams were introduced to create balance and rhythm across the ceiling, while the original stonework became a key element within the material palette. The contrast between old and new adds another layer to the design without competing for attention. Careful lighting also helps highlight the texture of the stone and emphasise the architectural features throughout the room. Together, they connect the contemporary kitchen to the age and character of the Edinburgh property.
Ask yourself: What does your property already have that could add to the design? Are there original materials, architectural details, ceiling heights, views or structural necessities worth celebrating rather than disguising?
4. Consider your kitchen lighting from the beginning
Lighting can completely change how a kitchen feels, so it should be considered as part of the design from the beginning.
Being at basement level, this kitchen receives most of its natural light through the double doors onto the garden. Rather than compensating with an entirely pale palette, we embraced richness in the materials and introduced layers of lighting to showcase the finishes and bring warmth and depth to the space.
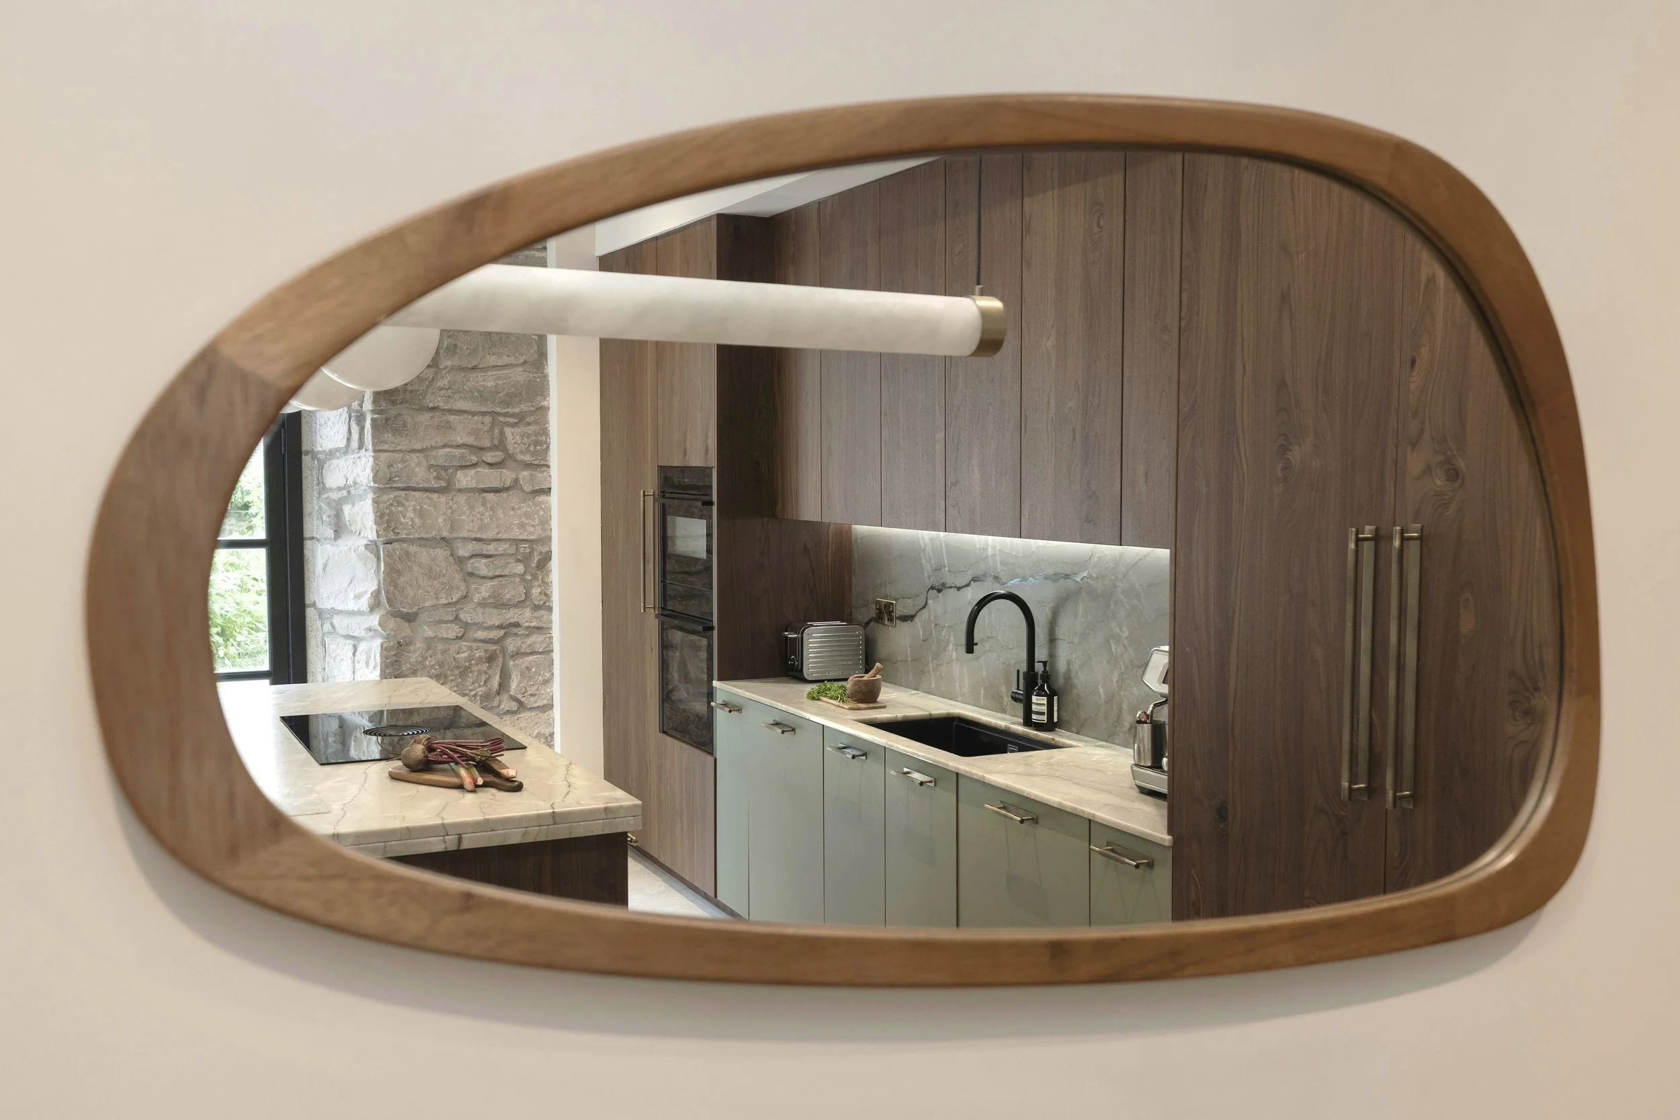
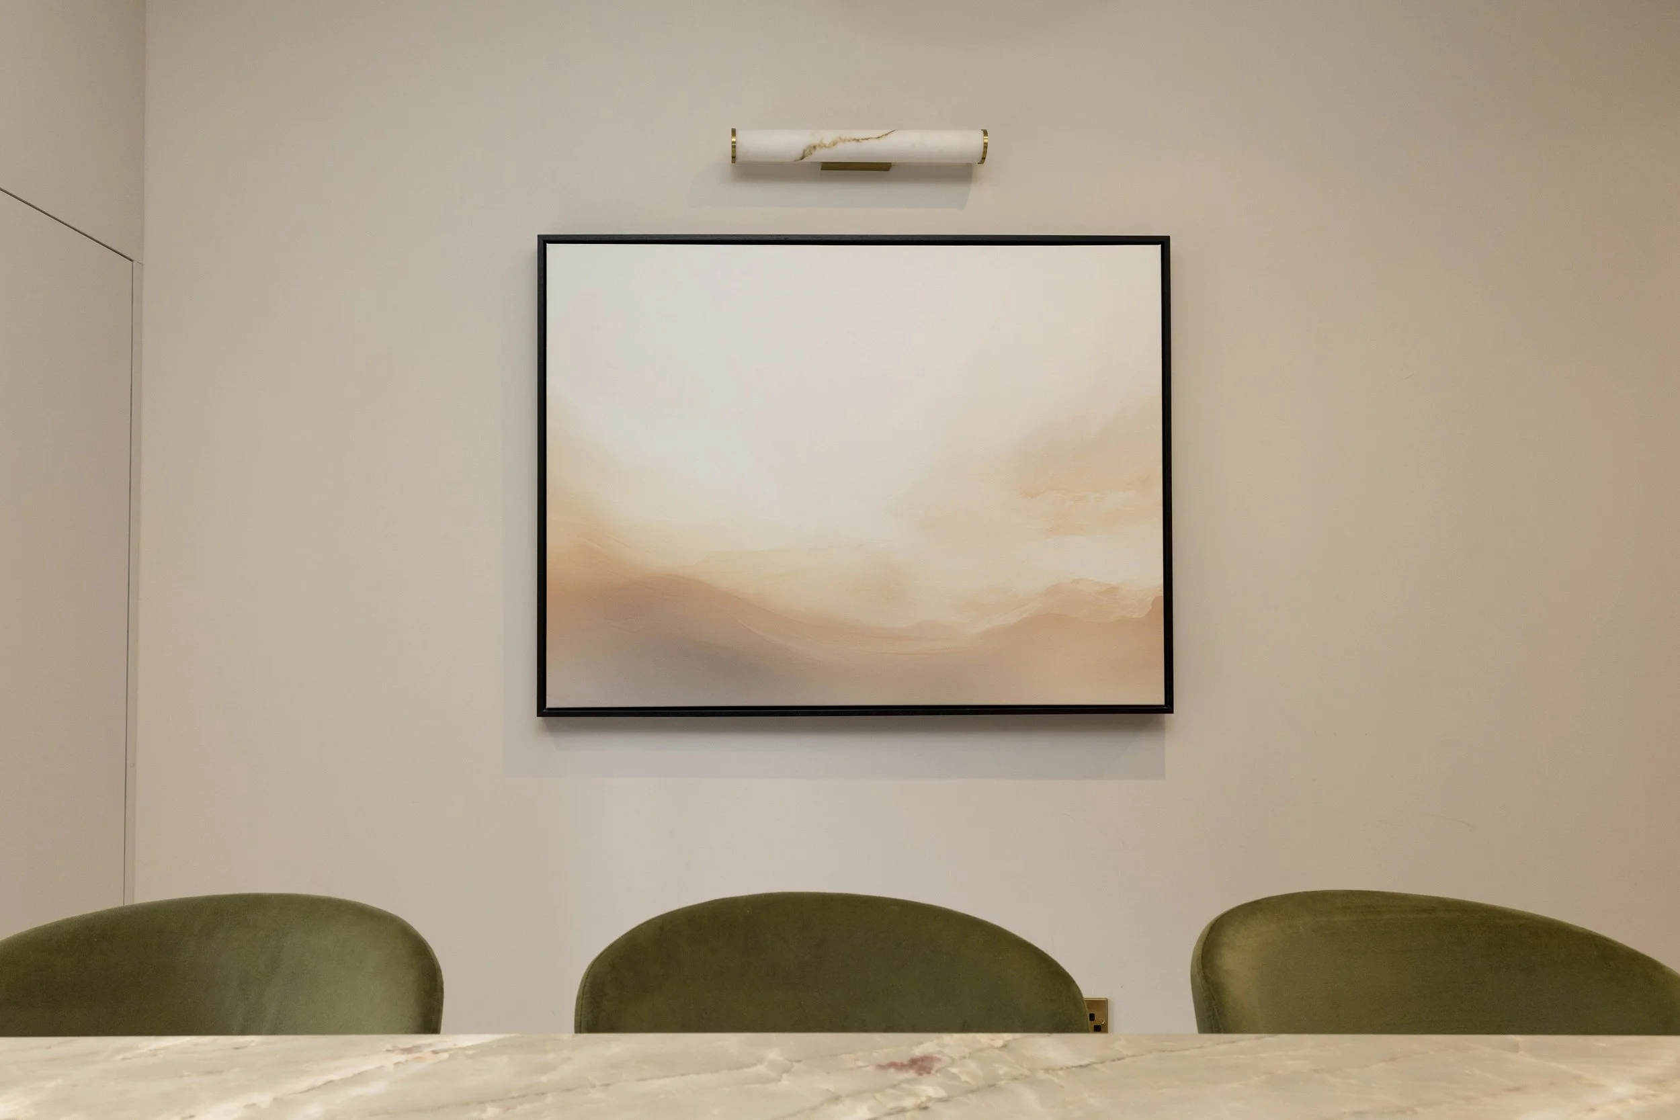
Concealed lighting within the beams washes light across the ceiling, wall lights add a softer glow, pendants create focus and atmosphere, while dedicated task lighting provides practical illumination. Together, they highlight the grain of the walnut, texture of the original stonework and movement within the natural granite.
Each layer can be controlled independently, allowing the kitchen to be brighter and more practical when cooking, then softer and more atmospheric in the evening.
Ask yourself: Where do you need practical task lighting, and where could softer lighting create atmosphere? Could concealed lighting highlight an architectural feature or material? How could different layers work together throughout the day?
5. Don't be afraid to mix materials
Mixing materials can give a kitchen depth and personality, particularly when each one has a reason for being there.
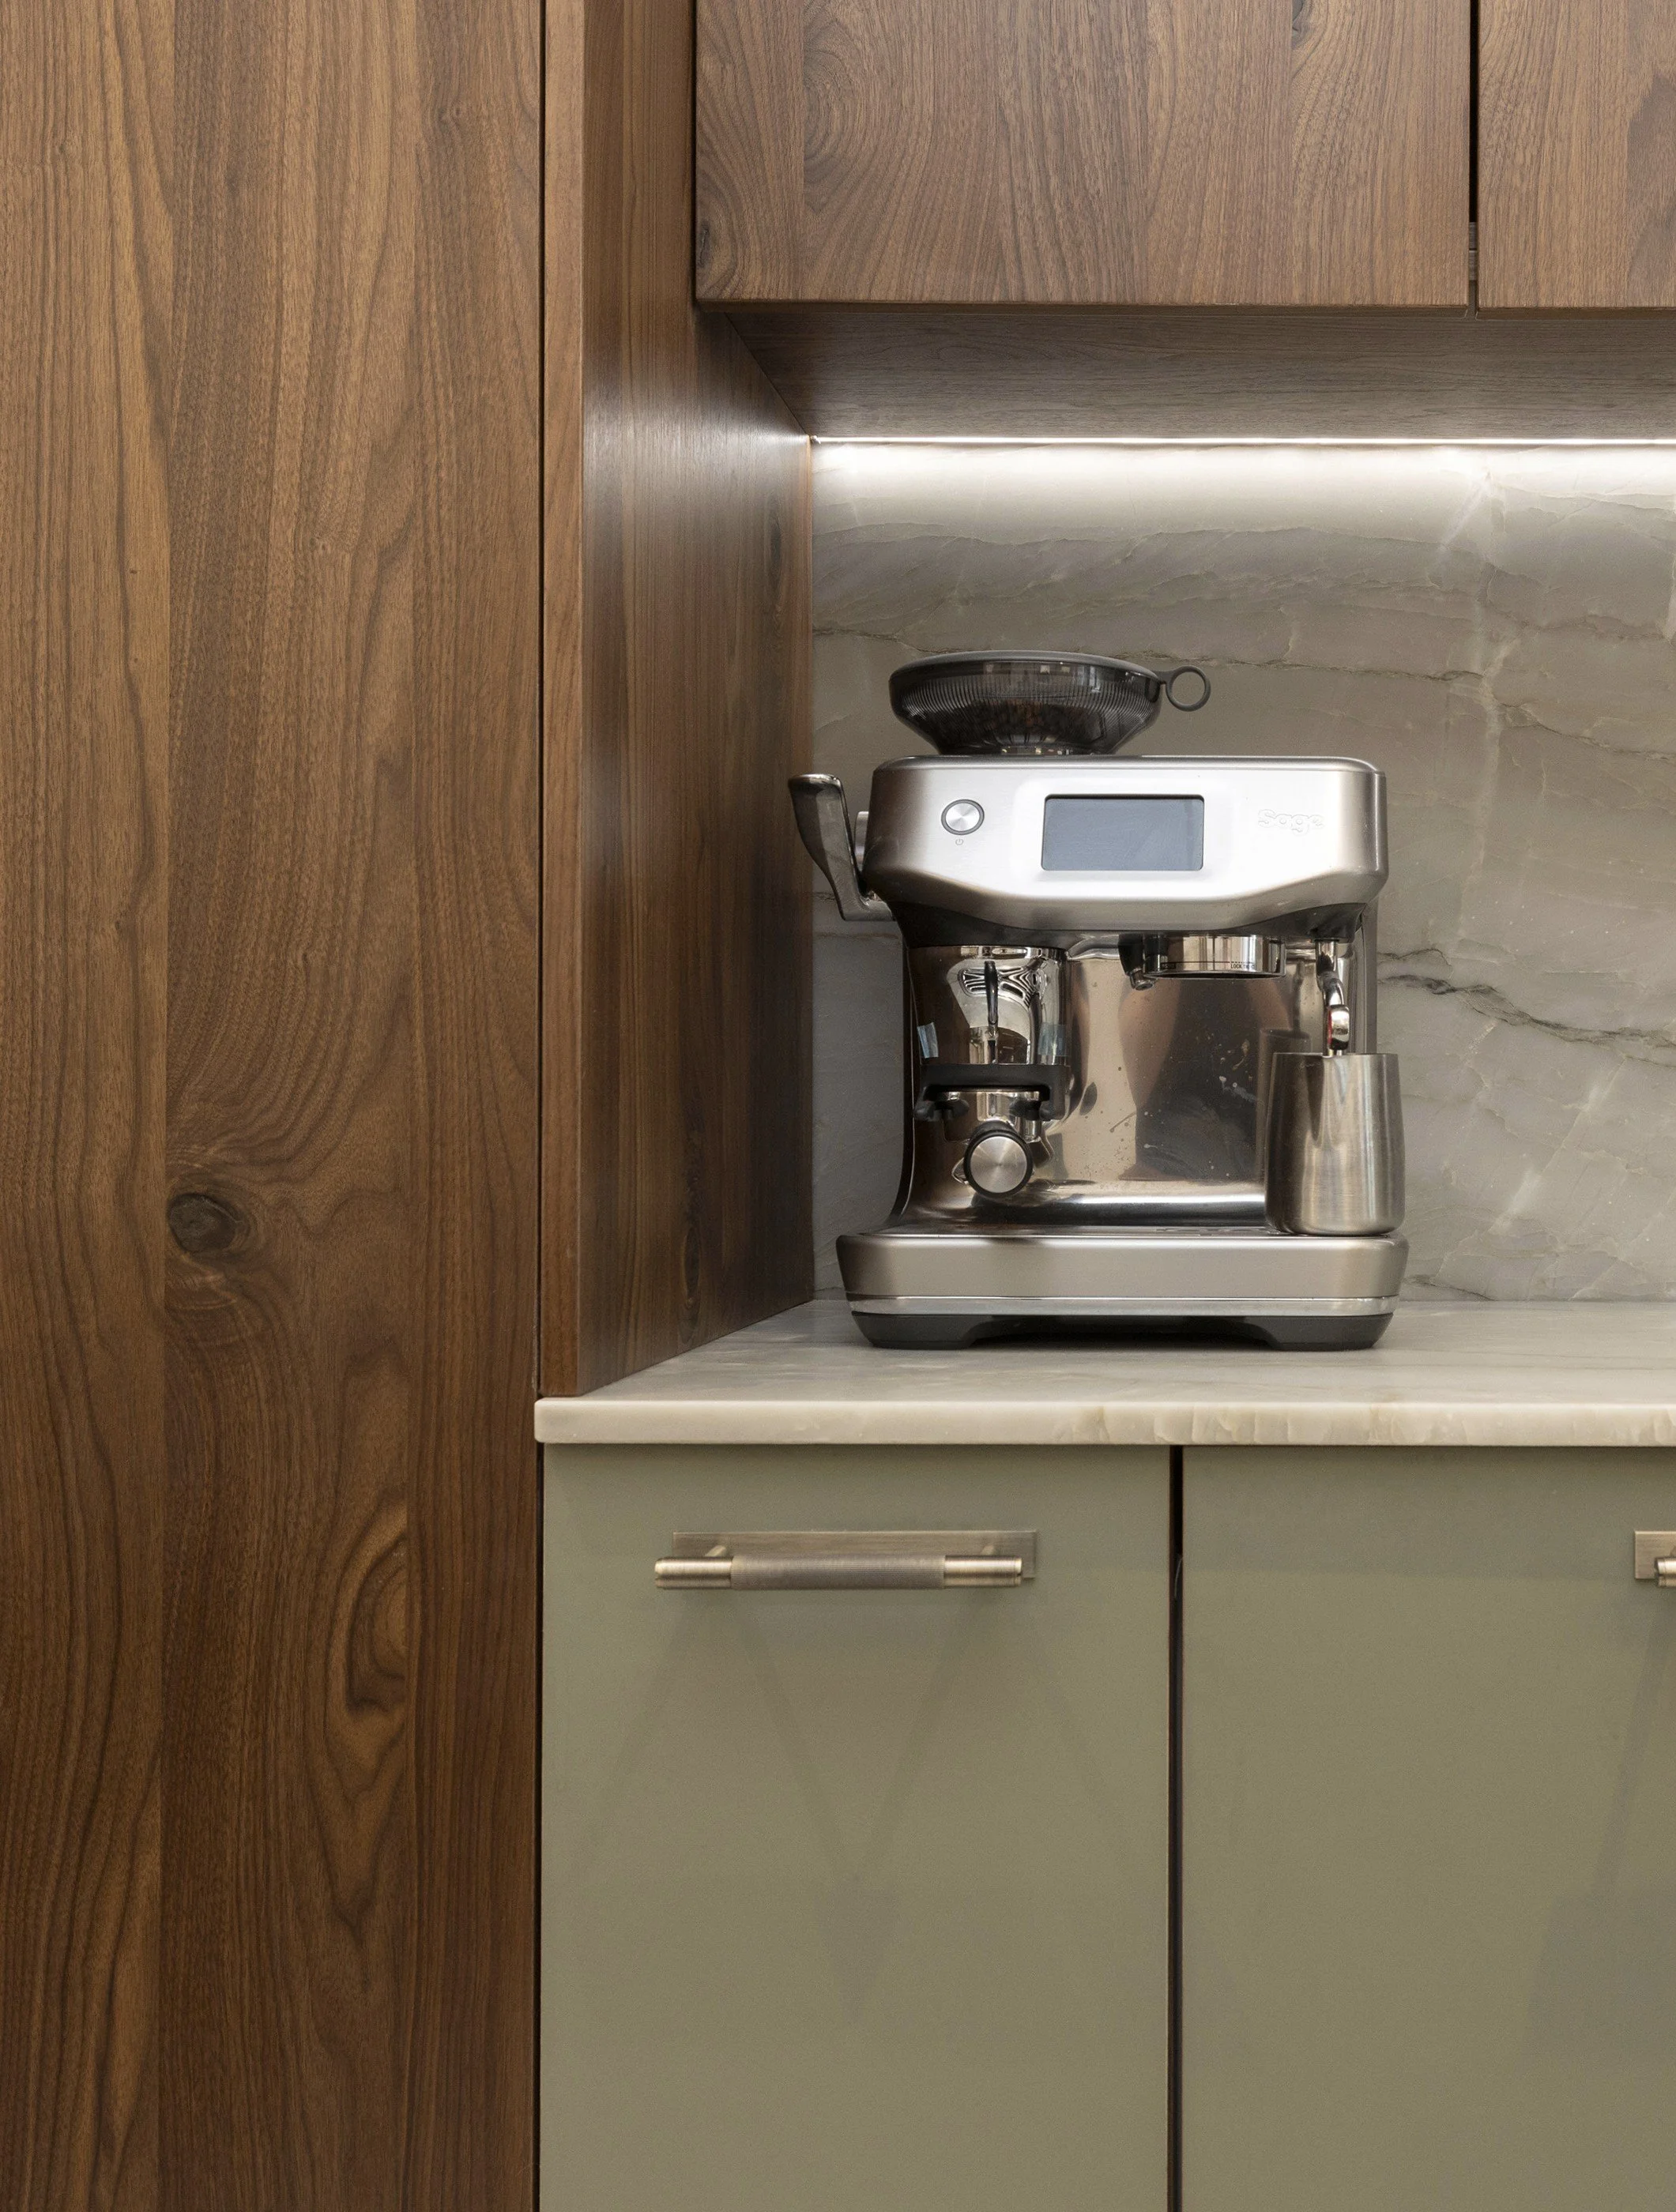
Here, Sachsenküchen Fabia Wild Walnut Brushed veneer, Leona Thyme linoleum cabinetry, original stonework and Cosentino Sensa Vancouver natural granite create a warm, layered palette. The green also provides a subtle connection with the garden beyond.
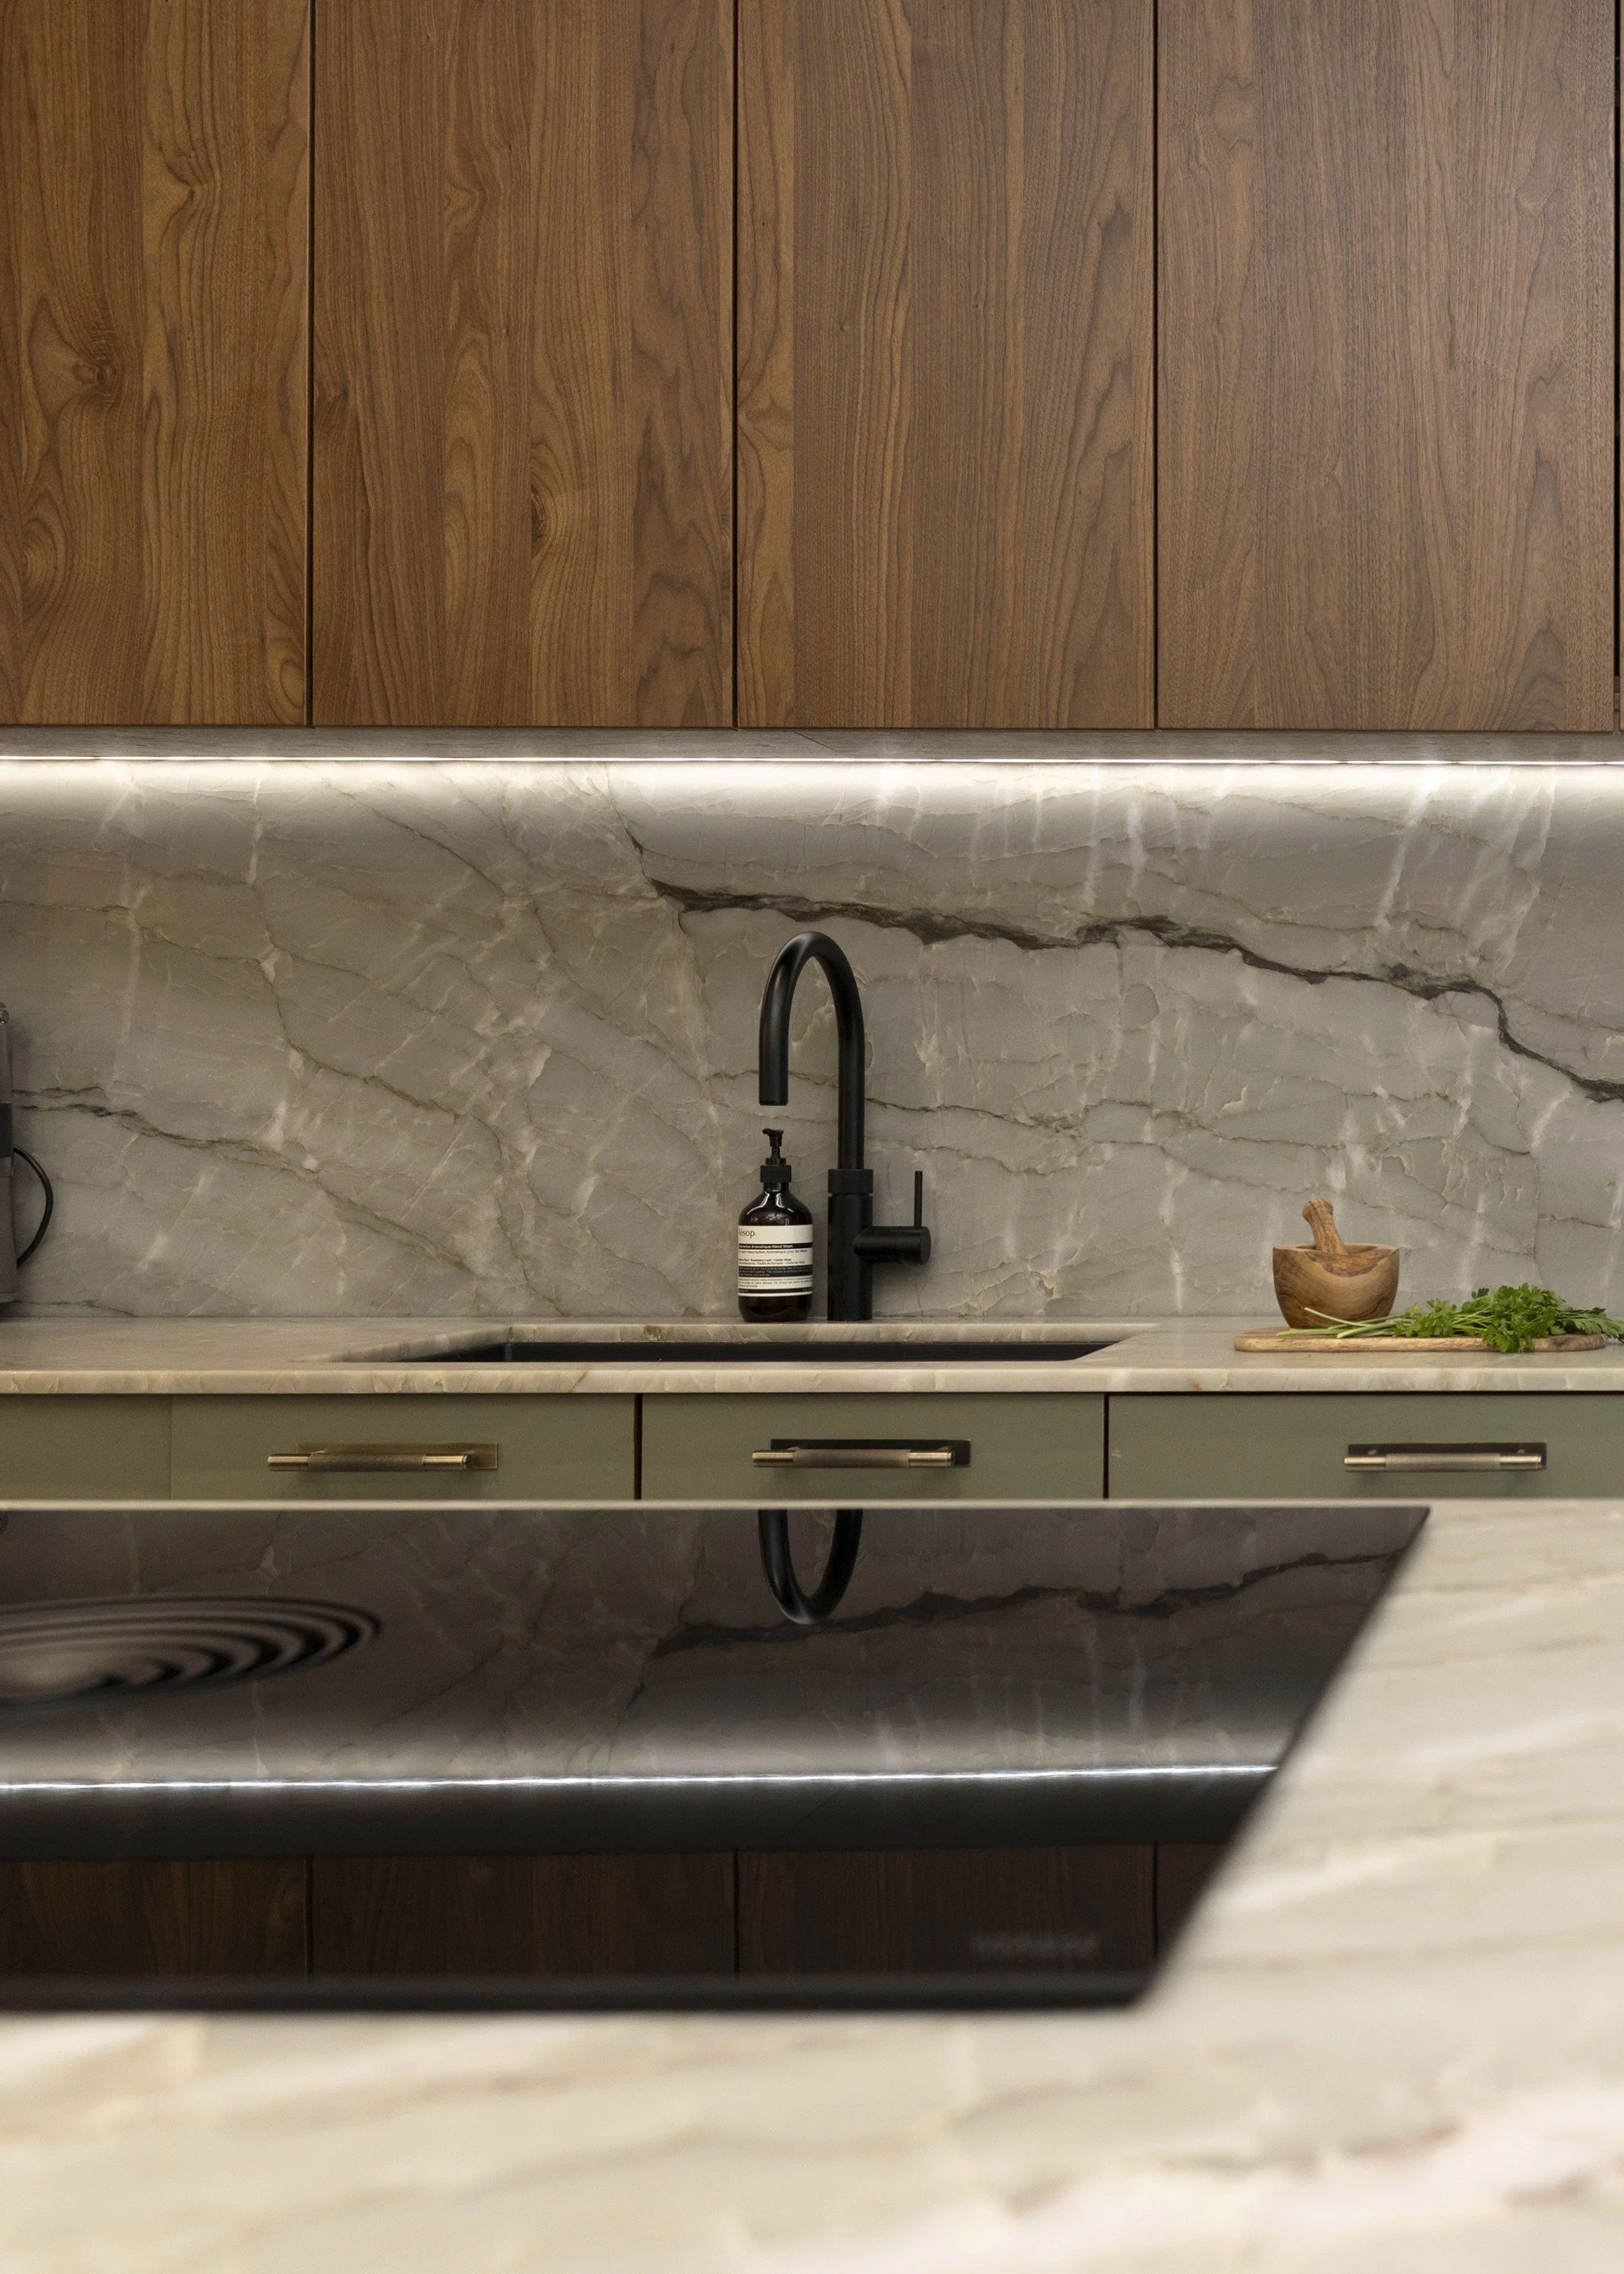
The walnut and granite are the heroes of the scheme. As natural materials, every grain, vein and variation is different, making elements of this kitchen genuinely one of a kind.
The clients visited Cosentino to personally select the granite slabs they were most drawn to. The dramatic veining was then carefully considered within the finished design, particularly across the splashback, making that individuality even more personal.
Ask yourself: Which material do you want to be the hero? What could add warmth, texture or contrast? Do your finishes complement one another without feeling too matched? Could natural variation make the finished kitchen more individual?
A kitchen designed around the people and the property
A successful kitchen starts with understanding how you want to live, how the space should feel and what the property can bring to the design.
For this Edinburgh home, that meant creating a warm, characterful place for the family to come together, while embracing the property’s original features.
If you’re planning a new kitchen, start with what you want the space to change. From there, everything else can begin to fall into place.
Project at a glance
Location: Clarendon, Edinburgh
Designer: Karen Berry, Senior Designer
Cabinetry: Sachsenküchen
Finishes: Fabia Wild Walnut Brushed veneer & Leona Thyme linoleum
Worktops & splashback: Cosentino Sensa Vancouver natural granite
Appliances: Neff & Bora
Tap: Quooker Flex, Black
Architect: Staran Architects
Contractor: Native Build
Photography: Scott Clark Photography